



5244 Brooklyn Avenue NE #A, Seattle, WA, 98105
About This Home
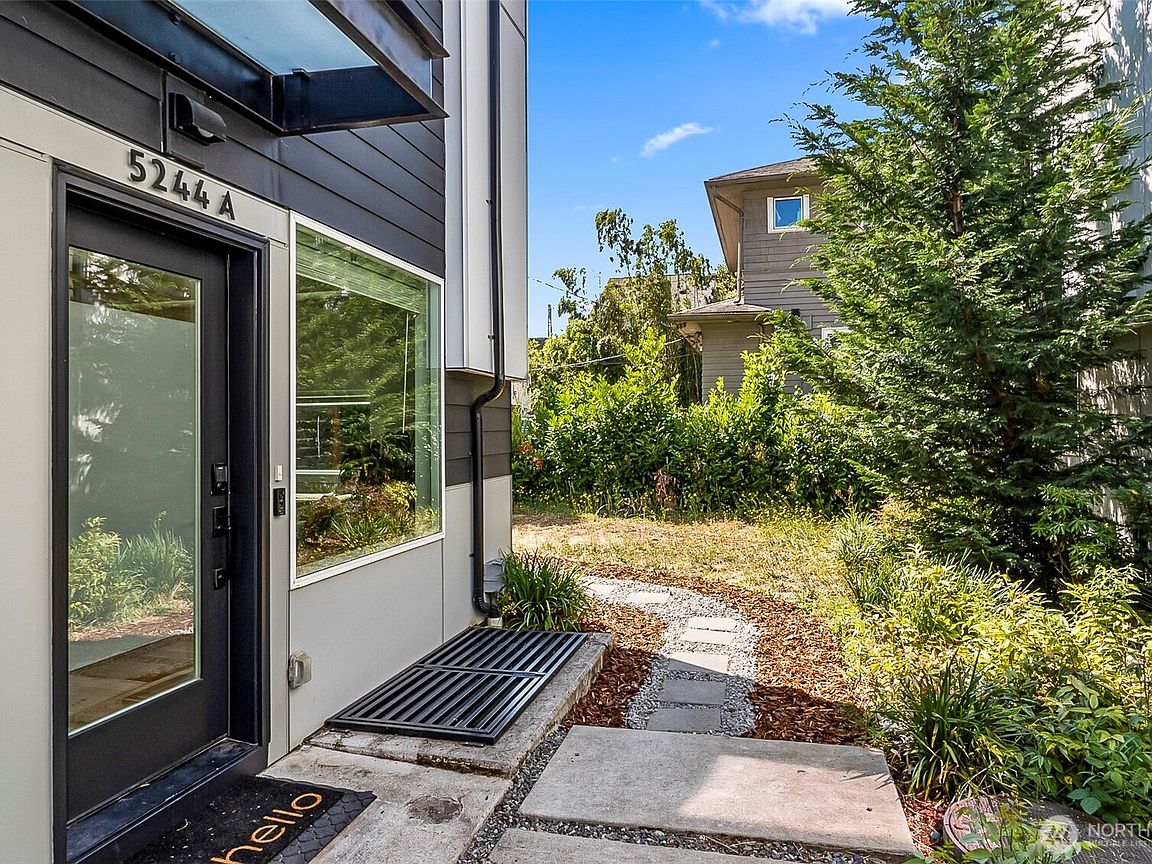
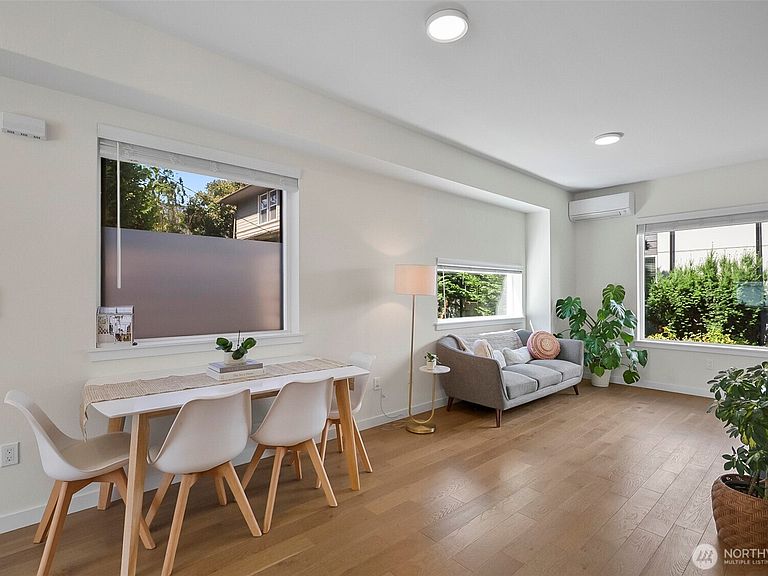
Just blocks from UW, this rare PRE-INSPECTED END-UNIT TOWNHOME is not just a place to live, it is a smart UNIVERSITY-AREA INVESTMENT. One student can occupy the home while unused bedrooms create strong ROOM-RENTAL POTENTIAL, with NO HOA limiting your options. Tucked behind the front row of townhomes and set back as a corner unit, this home offers something truly hard to find in the U District: PRIVACY. Inside, ALL NEW INTERIOR PAINT, LUXURY LAMINATE PLANK FLOORS, SLAB QUARTZ COUNTERS, GAS COOKING, STAINLESS APPLIANCES, and an open KITCHEN AND LIVING ROOM create a bright, move-in ready main level. The living space overlooks a LARGE GRASS AREA instead of the street, giving the home a quieter, more residential feel. Extra END-UNIT WINDOWS bring in natural light throughout. The LOWER LEVEL features TWO BEDROOMS, a BATHROOM, and NEW CARPET through the bedrooms and stairs. The SECOND LEVEL offers a true PRIMARY SUITE, with an additional bathroom accessible for the TOP-FLOOR LOFT, ideal for an additional bedroom-style space, OFFICE, or STUDY AREA. ASSIGNED PARKING, MINI-SPLIT HEATING AND COOLING, TANKLESS WATER HEATER, ROOFTOP DECK, MODERN CONSTRUCTION, and a FULL PRE-INSPECTION round out the package. With a WALK SCORE OF 98, this is true U District convenience: UW, dining, transit, coffee, groceries, and daily essentials all within easy reach.
Getting Around
 Walker's Paradise
 Excellent Transit
 Biker's Paradise
Schools
Construction
Condition
- Year built: 2020
Materials
- Roof: Composition
- Construction materials: Cement Planked,Cement Plank
Notable Dates
- Major remodel year: 2020
Type & Style
- Home type: Townhouse
- Architectural style: Contemporary,Townhouse
- Property subType: Townhouse,Condominium
Interior
Appliances
- Appliances included: Dishwasher,Disposal,Dryer,Microwave,Refrigerator,Stove(s)/Range(s),Washer,Dishwasher(s),Dryer(s),Garbage Disposal,Microwave(s),Refrigerator(s),Washer(s),Water Heater: Tankless,Water Heater Location: Primary Bedroom Closet,Cooking-Gas,Dryer-Electric
- Laundry features: Electric Dryer Hookup,Washer Hookup
Bathroom Three Quarter
- Level: Second
Bathroom Three Quarter
- Level: Lower
Bathroom Three Quarter
- Level: Second
Bedroom
- Level: Lower
Bedroom
- Level: Lower
Bedrooms & Bathrooms
- Bedrooms: 3
- Bathrooms: 3
- 3/4 bathrooms: 3
Bonus Room
- Level: Third
Dining Room
- Level: Main
Features
- Window features: Coverings: Blinds
- Flooring: Vinyl Plank,Carpet
Heating & Cooling
- Heating features: Ductless,Electric
- Cooling features: Ductless
Interior Area
- Total structure area: 1,500
- Total interior livable area: 1,500 sqft
Kitchen With Eating Space
- Level: Main
Living Room
- Level: Main
Master Bedroom
- Level: Second
Property
Details
- Parcel number: 8816400854
- Special condition: Standard
- Other equipment: Leased Equipment: None
Features
- Levels: Multi/Split
- Patio & porch: Cooking-Gas,Dryer-Electric,End Unit,Primary Bathroom,Washer,Water Heater
- Has view: Yes
- View description: City,Territorial
Lot
- Features: Curbs,Sidewalk
Parking
- Total spaces: 1
- Parking features: Uncovered
- Has uncovered spaces: Yes
- Uncovered spaces: 1