



1511 Alder Street, Oroville, WA, 98844
About This Home
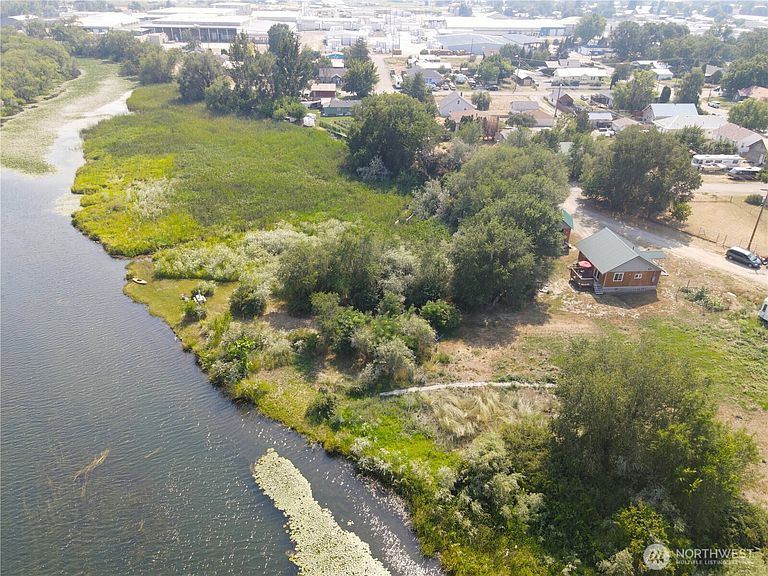
New 798 sq ft cottage-style home built in 2023 on the Okanogan River in Oroville. Over 80 feet of low-bank river frontage provides direct access from the lawn to the water’s edge. The mostly level lot features mountain views and open river vistas. Private back deck and shaded backyard overlook the river, with frequent sightings of osprey, golden eagles, bald eagles, and many other birds observable from these areas. The Okanogan River connects to Lake Osoyoos, enabling kayak or small boat travel from the property along the waterway and toward the Canadian border. Ample parking with space for an RV. Fully connected utilities include irrigation, sewer, electricity, and public water. Crawlspace wiring is present for heat pump installation. Convenient location with privacy along the rear of the property facing the river. Don't miss your opportunity to see this wonderful property!
Getting Around
 Car-Dependent
 Very Limited Transit
 Somewhat Bikeable
Schools
Construction
Condition
- Year built: 2023
Materials
- Foundation: Poured Concrete
- Roof: Metal
- Construction materials: Wood Products
Notable Dates
- Major remodel year: 2023
Type & Style
- Home type: SingleFamily
- Architectural style: 1 Story
- Property subType: Single Family Residence
Interior
Appliances
- Appliances included: Water Heater: Electric,Water Heater Location: Laundry Room
Basement
- Basement: None
Bathroom Full
- Level: Main
Bedroom
- Level: Main
Bedroom
- Level: Main
Bedrooms & Bathrooms
- Bedrooms: 2
- Bathrooms: 1
- Full bathrooms: 1
- Main level bathrooms: 1
- Main level bedrooms: 2
Entry Hall
- Level: Main
Features
- Ceiling Fan(s)
- Flooring: Laminate,Carpet
Heating & Cooling
- Heating features: Baseboard,Electric
- Cooling features: None
Interior Area
- Total structure area: 798
- Total interior livable area: 798 sqft
Kitchen With Eating Space
- Level: Main
Living Room
- Level: Main
Utility Room
- Level: Main
Property
Details
- Parcel number: 8804900100
- Special condition: Standard
Features
- Levels: One
- Stories: 1
- Entry location: Main
- Patio & porch: Ceiling Fan(s),Water Heater
- Has view: Yes
- View description: Mountain(s),River,Territorial
- Has water view: Yes
- Water view: River
- On waterfront: Yes
- Waterfront features: Low Bank,River
- Topography of land: Level
- Residential vegetation: Garden Space,Wooded
Lot
- Lot size: 0.62 Acres
- Features: High Voltage Line,Paved,Deck,Outbuildings,RV Parking
Parking
- Total spaces: 4
- Parking features: Driveway,Off Street,RV Parking
- Uncovered spaces: 4