


3082 Thayer Bridge Cir, Idaho Falls, ID, 83402
About This Home
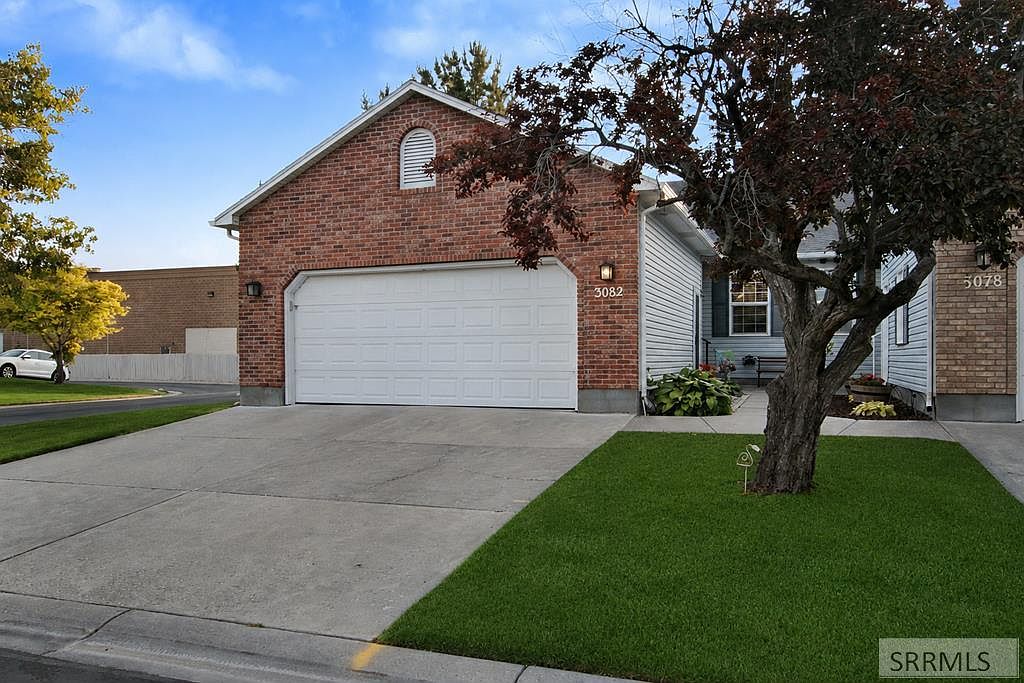
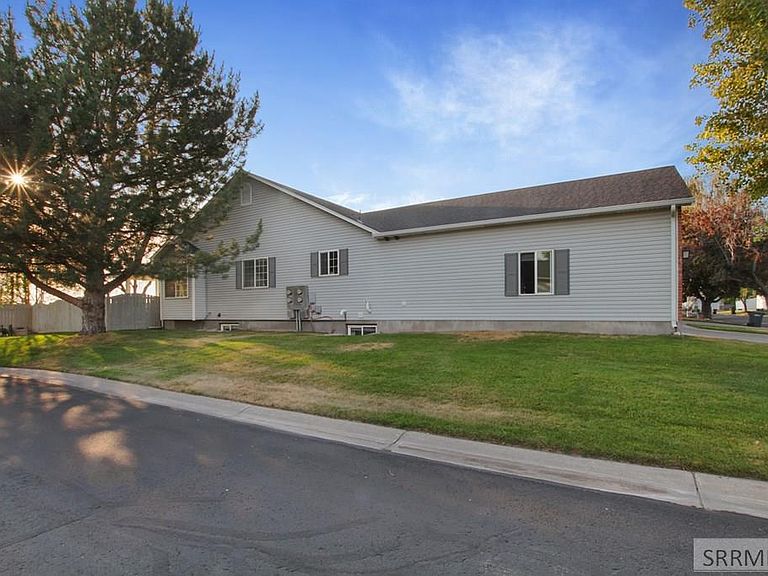
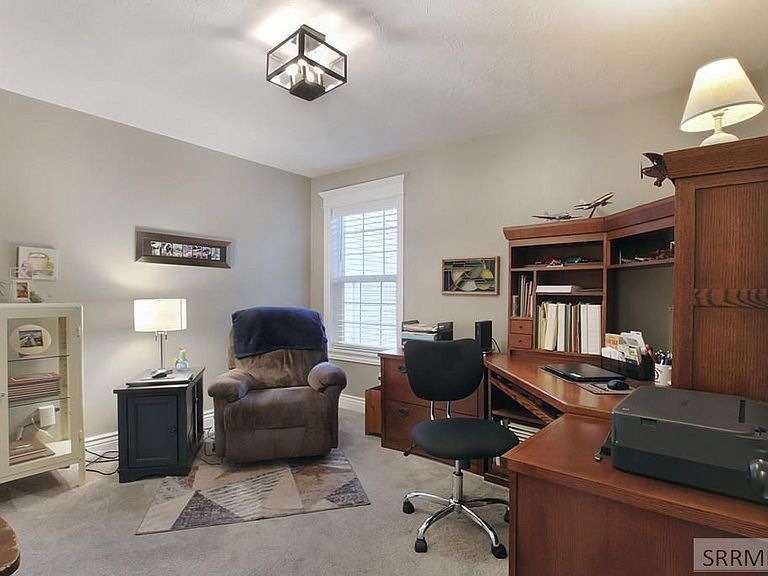
This immaculate low maintenance and recently updated townhome is tucked away in the quiet Thayer Bridge Subdivision! Conveniently located nearby Tautphaus Park, and easy access to the 91 highway, this charming townhome has so much to offer its next owners! Sitting on a large corner lot, this home is surrounded by mature trees and a well manicured lawn. No need to worry about having a green thumb, because the HOA takes care of the exterior and lawn maintenance! Inside, you'll find a completely remodeled main level. The flooring perfectly complements the new board and batten details, crown molding, and dreamy white kitchen. The sightlines from the kitchen to the living room are perfect for entertaining guests. The vaulted ceilings and ample windows allow for an even bigger feel to this space. There are two bedrooms on the main floor, including a master bedroom with a private, fully upgraded en suite bath and walk-in closet. The downstairs has an additional living room, full bathroom, two more bedrooms, and extra storage space. Additionally, this end unit townhouse has only one shared-wall neighbor, community RV/trailer parking, and a private fully fenced backyard.
Getting Around
 Car-Dependent
 Very Limited Transit
 Bikeable
Schools
Construction
Condition
- Year built: 1994
Materials
- Foundation: Concrete Perimeter
- Construction materials: Frame,Primary Exterior Material: Brick,Primary Exterior Material: Vinyl Siding
Type & Style
- Home type: Townhouse
- Property subType: Townhouse
Interior
Appliances
- Appliances included: Dishwasher,Disposal,Microwave,Electric Range,Refrigerator,Gas Water Heater,Water Softener Owned,Plumbed For Water Softener
- Laundry features: Main Level,Laundry Room
Basement
- Area: 1270
Basement
- Has basement: Yes
- Basement: Egress Windows,Finished,Full
Bedrooms & Bathrooms
- Bedrooms: 4
- Bathrooms: 3
- Full bathrooms: 3
- Main level bathrooms: 2
- Main level bedrooms: 2
Family Room
- Level: Basement
Features
- Ceiling Fan(s),Vaulted Ceiling(s),Walk-In Closet(s),Breakfast Bar,Master Downstairs,Master Bath,Pantry
- Flooring: Luxury Vinyl,Carpet
- Number of fireplaces: 1
- Fireplace features: 1,Gas,Insert
- Fireplace: Yes
- Finished area below ground: 1,270
- Finished area above ground: 1,270
Heating & Cooling
- Heating features: Natural Gas,Forced Air
- Cooling features: Central Air
Interior Area
- Total structure area: 2,540
- Total interior livable area: 2,540 sqft
Kitchen
- Level: Main
Living Room
- Level: Main
Office
- Level: Basement
Property
Details
- Parcel number: RPA9841000016O
- Zoning description: Idaho Falls-R3-Multi Dwel Res
- Exclusions: Sellers Personal Property,Washer,Dryer,Shelves In Living Room And Basement Family Room That Are Attached To Wall,Tv's,Refrigerator In Garage.
Features
- Levels: Two
- Stories: 2
- Patio & porch: Patio
- Fencing: Wood,Full,Privacy
Lot
- Lot size: 1,742 sqft
- Features: Corner Lot,Level,Low Traffic,Near Stream/River,Concrete Curbing,Established Lawn,Many Trees,Flower Beds,Sprinkler System Full
Parking
- Total spaces: 2
- Parking features: 2 Stalls,Attached,Garage Door Opener,Concrete,RV Access/Parking
- Has garage: Yes
- Attached garage spaces: 2
- Covered spaces: 2
- Has uncovered spaces: Yes