


5561 Caden Ct, Pace, FL, 32571
About This Home
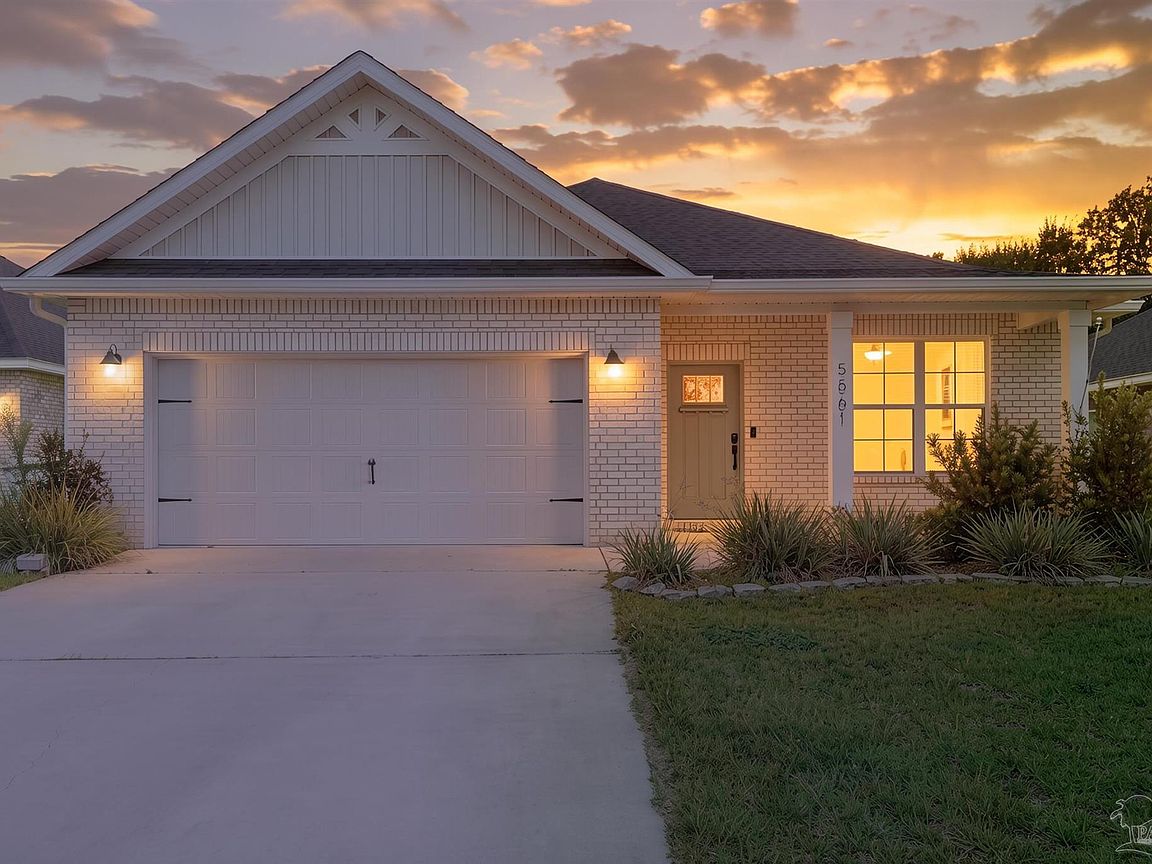
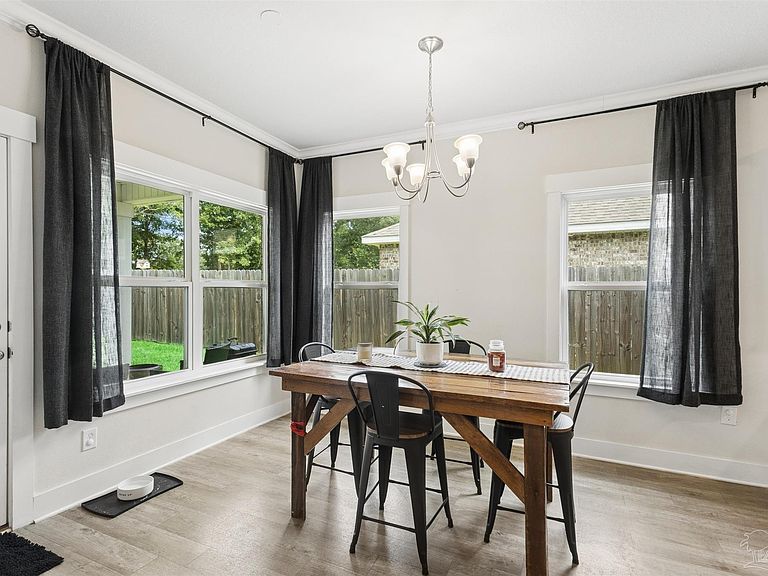
LOCATION, LOCATION, LOCATION!!! This 4 bedroom 3 bath, 2132 square foot home is located in the heart of Pace, tucked away off of North Spencer Field Rd, there's no through traffic to worry about just the joy of neighborhood living on a cul-de-sac. Inside you'll find a spacious open floor plan with LVP and crown moulding throughout the main living areas. The spacious living room features a beautiful tray ceiling and is the heart of the home. The owner's suite offers ample space and tray ceilings. The adjoining bathroom includes dual vanities, a garden tub, and separate shower. Bedrooms 3 and 4 provide plenty of space and share a hallway bathroom. The guest suite located at the front of the home includes an en-suite bathroom. Once you step outside you will find a covered patio and a spacious yard with a firepit that is fully fenced for privacy. There are gutters already in place.
Getting Around
 Car-Dependent
 Very Limited Transit
 Somewhat Bikeable
Schools
Construction
Condition
- Property condition: Resale
- Year built: 2021
Materials
- Foundation: Slab
- Roof: Shingle
- Construction materials: Brick
Type & Style
- Home type: SingleFamily
- Architectural style: Craftsman
- Property subType: Single Family Residence
Interior
Appliances
- Appliances included: Electric Water Heater,Dishwasher,Disposal,Microwave
- Laundry features: Inside
Bedrooms & Bathrooms
- Bedrooms: 4
- Bathrooms: 3
- Full bathrooms: 3
Dining Room
- Level: First
- Area: 160.48
Features
- Crown Molding,High Speed Internet,Recessed Lighting
- Flooring: Carpet
- Fireplace: Yes
Heating & Cooling
- Heating features: Heat Pump,Central
- Cooling features: Heat Pump,Central Air,Ceiling Fan(s)
Interior Area
- Total structure area: 2,132
- Total interior livable area: 2,132 sqft
Living Room
- Level: First
- Area: 308.8
Master Bedroom
- Level: First
- Area: 243.93
Property
Details
- Parcel number: 342n292052000000390
- Zoning description: Res Single
Features
- Levels: One
- Stories: 1
- Pool features: None
- Patio & porch: Covered
- Exterior features: Fire Pit
- Fencing: Back Yard,Privacy
Lot
- Lot size: 0.31 Acres
- Features: Cul-De-Sac
Parking
- Total spaces: 2
- Parking features: 2 Car Garage
- Has garage: Yes
- Attached garage spaces: 2
- Covered spaces: 2