


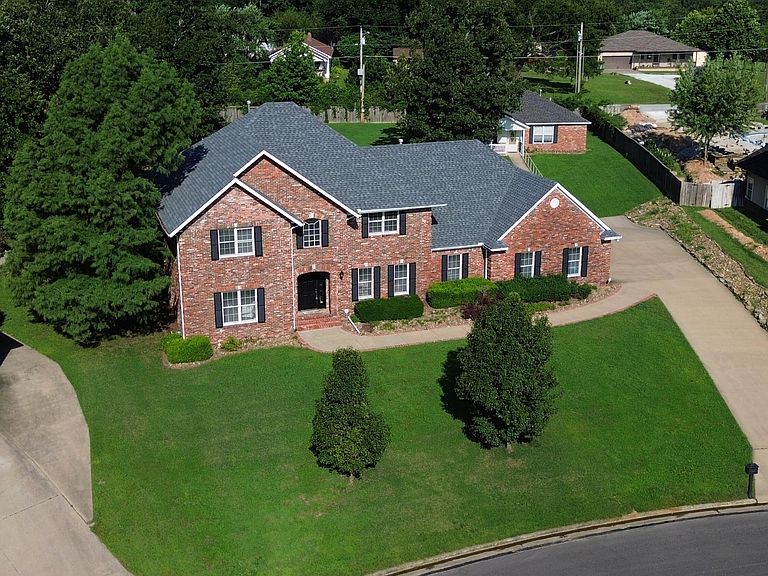


3110 Sunset West Dr, Joplin, MO, 64804
About This Home
Welcome to this beautifully maintained traditional home in the highly desirable Sunset Ridge neighborhood. Designed for both comfort and elegance, the main level features a spacious primary suite, while upstairs offers three plus additional bedrooms, a large family room, and a versatile bonus room that's perfect for a home office, media room, bedroom or playroom. A new roof installed in 2025, fresh paint on the main level and great appeal encompass this wonderfully cared for home. One of the property's most unique features is the detached 1100 sq ft. 2-bedroom, 2-bath guest house. (this additional square footage and bedroom bathroom count is in addition to the main home) Fully handicap accessible and complete with its own living area and separate utilities, it's ideal for multi-generational living, long-term guests, or a private space for family and friends. Additional highlights include a storm shelter, plenty of storage, and a location in one of the area's most sought-after neighborhoods. This is a rare opportunity to own a luxury home that offers space, flexibility, and timeless appeal!
Getting Around
 Car-Dependent
 Very Limited Transit
 Somewhat Bikeable
Schools
Construction
Condition
- Year built: 1999
Materials
- Foundation: Concrete Perimeter
- Roof: Gutters,Asphalt
- Construction materials: Brick,Vinyl
Type & Style
- Home type: SingleFamily
- Architectural style: Traditional
- Property subType: Single Family Residence
Interior
Basement
- Basement: Crawl Space
Bedrooms & Bathrooms
- Bedrooms: 5
- Bathrooms: 4
- Full bathrooms: 3
- 1/2 bathrooms: 1
Features
- Ceiling Fan(s),Eat-in Kitchen,Pantry
- Flooring: Carpet,Vinyl,Wood
- Fireplace: Yes
- Finished area below ground: 0
- Finished area above ground: 4,600
Heating
- Heating features: Has Heating (Unspecified Type)
Interior Area
- Total structure area: 4,600
- Total interior livable area: 4,600 sqft
Property
Features
- Patio & porch: Covered,Patio
- Exterior features: Balcony
- Fencing: Privacy
- Topography of land: Sloping
Lot
- Lot size: 0.87 Acres
- Features: Cleared,Landscaped
- Lot size dimensions: .8686
Parking
- Total spaces: 4
- Parking features: Garage Door Opener
- Has garage: Yes
- Attached garage spaces: 4
- Covered spaces: 4
- Has uncovered spaces: Yes