



34672 Bernard Rd, Tracy, CA, 95377
About This Home
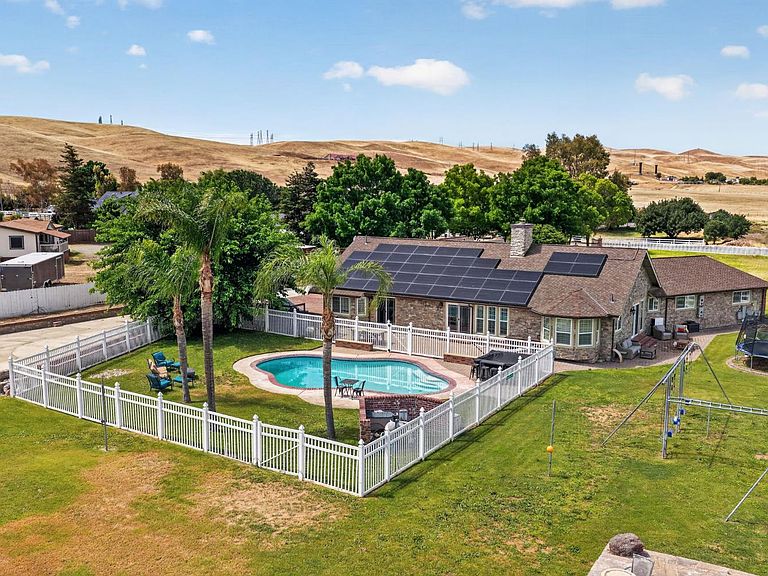
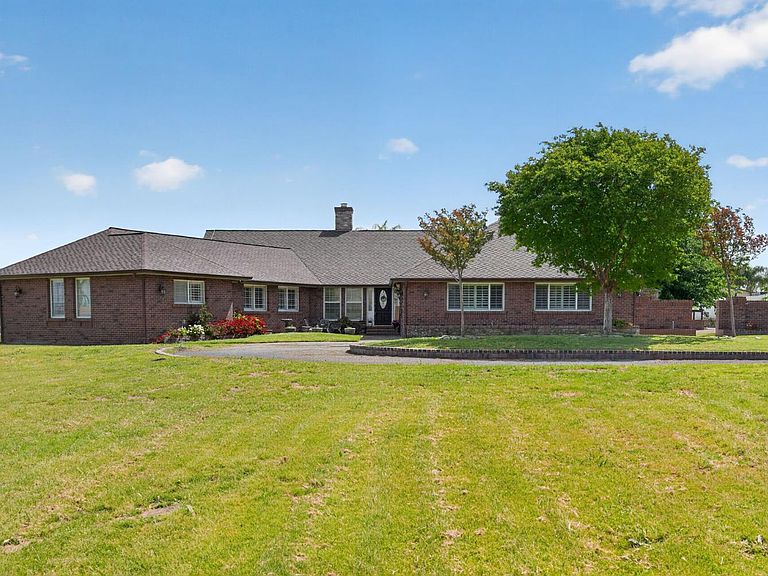
Welcome to this fully remodeled estate in Tracy on 1.49 acres of flat, usable land! This 5-bedroom, 3-bath home offers OWNED solar with 2 tesla back up batteries, brand new HVAC system and high-end upgrades throughout. The massive living room serves as the heart of the home, complemented by formal living, dining, and family rooms perfect for entertaining on any scale! The remodeled kitchen features quartz countertops, white cabinetry with glass hutch-style accents, stainless steel appliances, and abundant storage. Plantation shutters, custom paint, recessed lighting, and new luxury vinyl plank flooring throughout add a clean, upscale finish. The oversized primary suite offers a private retreat with a sitting area, fireplace, and outdoor access. The spa-like primary bath includes a large walk-in shower, freestanding soaking tub, and designer finishes. The private backyard features a freshly replastered pool, raised garden beds, and plenty of space to play, relax, or host a great party! A detached flex space ideal for a home office, gym, or studio adds versatility, along with a large storage shed and covered RV/boat parking to store all your toys! This one is truly move-in ready with space to spread out and a true country feel located just minutes from town!
Getting Around
 Car-Dependent
 Minimal Transit
 Somewhat Bikeable
Schools
Construction
Condition
- Year built: 1984
Materials
- Foundation: Slab
- Roof: Composition
- Construction materials: Brick,Wood
Type & Style
- Home type: SingleFamily
- Property subType: Single Family Residence
Interior
Appliances
- Appliances included: Trash Compactor,Dishwasher,Disposal,Double Oven,Plumbed For Ice Maker,Electric Cooktop
- Laundry features: Laundry Room,Cabinets,Inside,Inside Room
Bedrooms & Bathrooms
- Bedrooms: 5
- Bathrooms: 3
- Full bathrooms: 3
Dining Room
- Features: Formal Room,Space in Kitchen,Formal Area
Features
- Flooring: Carpet,Tile,Luxury Vinyl Plank
- Number of fireplaces: 2
- Fireplace features: Master Bedroom,Family Room
- Fireplace: Yes
Heating & Cooling
- Heating features: Central
- Cooling features: Ceiling Fan(s),Central Air,Whole House Fan
Interior Area
- Total interior livable area: 3,656 sqft
Kitchen
- Features: Pantry Cabinet,Quartz Counter,Kitchen Island
Master Bathroom
- Features: Shower Stall(s),Double Vanity,Soaking Tub,Walk-In Closet(s)
Master Bedroom
- Features: Walk-In Closet,Outside Access,Sitting Area
Property
Details
- Zoning description: R-R
- Special condition: Standard
Features
- Private pool: Yes
- Pool features: In Ground,Fenced
- Exterior features: Fire Pit
- Fencing: Cross Fenced,Full
Lot
- Lot size: 1.49 Acres
- Features: Private
Parking
- Total spaces: 4
- Parking features: Converted Garage,Detached,Circular Driveway
- Has garage: Yes
- Carport: Yes
- Carport spaces: 4
Climate Risk is Financial Risk
Every home has a financial story beyond the listing price. Below, you’ll see the climate risks that could affect this property — and in Bills & Affordability, how those risks may influence repairs, insurance, utilities, and long-term value.
Biggest Threats for This Home
- Drought

- Earthquake

- Wildfire

- Heat Wave

- Inland Flooding

How This Home’s Risks Compare
FEMA Declared Disasters in San Joaquin County and California
Understanding the Costs
Financial advisors generally recommend spending no more than 30% of your gross household income on housing costs. In practice, many households stretch to 35% or beyond — especially in high-cost markets.
Estimated Costs Today
| Monthly | Annual | |
|---|---|---|
| Mortgage | $8,085 | $97,020 |
| Home Insurance * | $326 | $3,912 |
| Property Taxes | $1,052 | $12,624 |
| Electricity | $783 | $9,407 |
| Total | $10,246 | $122,952 |
Income You'd Need if You Spent...
California FAIR Plan Programs
How Costs Could Change Over Time
Climate risk is quickly impacting all of the major home ownership costs. Adjust the growth rates and percentage of income spent on housing below to see how your housing costs could change over the next 10 years — and what income you'd need to keep up.
Comparing Against the Market
Price Per Sq Ft
vs Other Active Listings
Avg $/sqft
vs Homes Sold Last Month
Median $/sqft
Current Market Trends
Median Price Per Square Foot
The median price per square foot of homes sold in this area each month. Compare this to this listing's price per square foot to gauge whether the home is priced in line with recent sales.
Historicals for This Listing
Zestimate History ($/sqft)
Price History
| Date | Event | Price |
|---|---|---|
| 2026-04-16 | Listed for sale | $1,699,000 |
| 2021-06-03 | Sold | $1,413,000 |
| 2021-05-04 | Pending sale | $1,295,000 |
| 2021-04-28 | Listed for sale | $1,295,000 |
| 1999-04-02 | Sold | $356,000 |
 View on Zillow