


76 S 1520th Rd W, Pleasant Grove, UT, 84062
2beds
2baths
1,170sqft
$354,999
$303price/sqft
$2,156/moest. monthly cost
$86,240/yrincome needed
About This Home
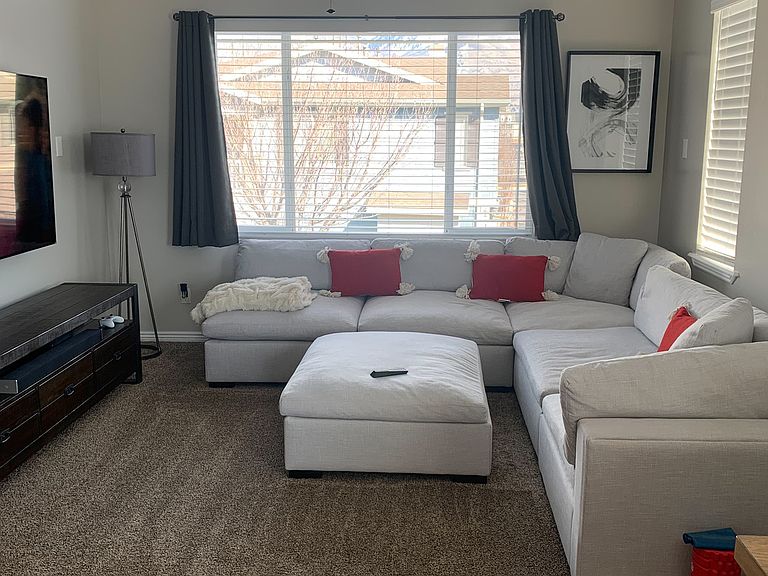
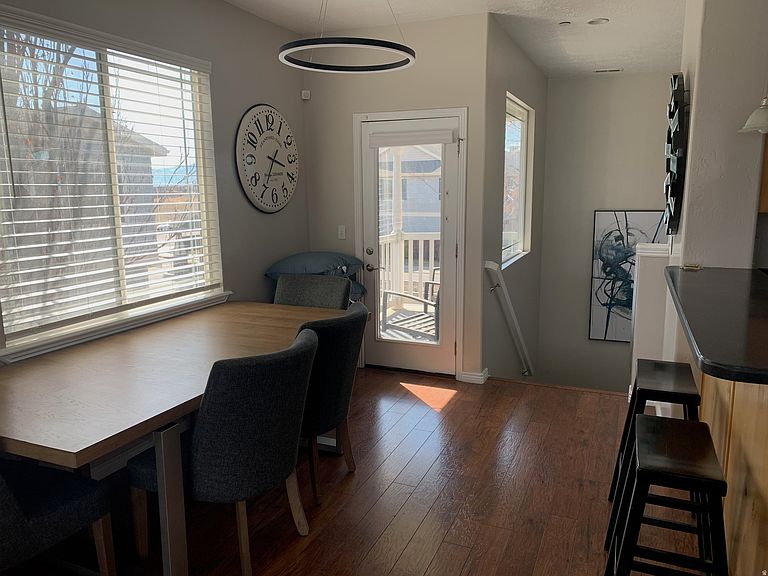
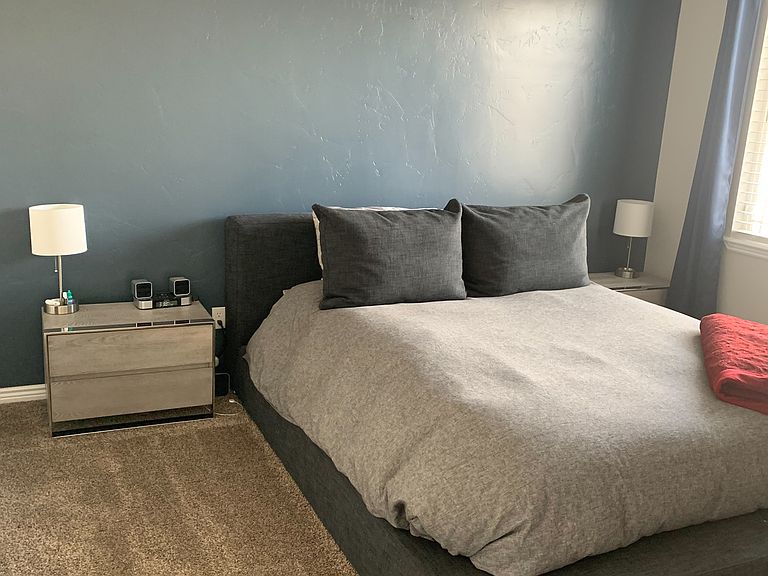
Beautifully maintained Rockwell townhome in an unbeatable Pleasant Grove location! This home features an open layout, spacious bedrooms, an attached 2 car garage, and plenty of natural light throughout. Conveniently located just minutes from I-15, shopping, dining, and entertainment. Enjoy incredible HOA amenities including a pool, clubhouse, fitness center, playgrounds, landscaping, snow removal, water, trash, and high speed internet. Low maintenance living with mountain views in one of Utah County's most desirable communities. Currently tenant occupied on a month-to-month lease at $1,875/month, offering flexibility for both owner occupants and investors.
Getting Around
45
 Car-Dependent
30
 Some Transit
53
 Bikeable
Schools
6/10
7/10
6/10
Construction
Condition
- Property condition: Blt./Standing
- Year built: 2006
Materials
- Foundation: Slab
- Roof: Asphalt
- Construction materials: Composition,Stone
Notable Dates
- Major remodel year: 2006
Type & Style
- Home type: Townhouse
- Property subType: Townhouse
Interior
Appliances
- Appliances included: Dryer,Refrigerator,Washer,Gas Oven,Gas Range,Free-Standing Range
- Laundry features: Electric Dryer Hookup
Bedrooms & Bathrooms
- Bedrooms: 2
- Bathrooms: 2
- Full bathrooms: 2
Features
- Walk-In Closet(s)
- Window features: Part,Shades
- Flooring: Carpet,Laminate,Tile
- Finished area above ground: 1,170
Heating & Cooling
- Heating features: Electric,Central
- Cooling features: Central Air
Interior Area
- Total structure area: 1,170
- Total interior livable area: 1,170 sqft
Master Bedroom
- Level: Second
Property
Details
- Parcel number: 514610004
- Zoning: RES
- Zoning description: Multi-Family
Features
- Stories: 2
- Pool features: Association
- Patio & porch: Covered,Covered Patio
- Exterior features: Entry (Foyer)
- Topography of land: Terrain
Lot
- Lot size: 1,306 sqft
- Features: Cul-De-Sac,Curb & Gutter
- Lot size dimensions: 0.0 x 0.0 x 0.0
Parking
- Total spaces: 4
- Parking features: Garage
- Has garage: Yes
- Attached garage spaces: 2
- Covered spaces: 2
- Uncovered spaces: 2