


229 W Barbara St N, Layton, UT, 84041
About This Home
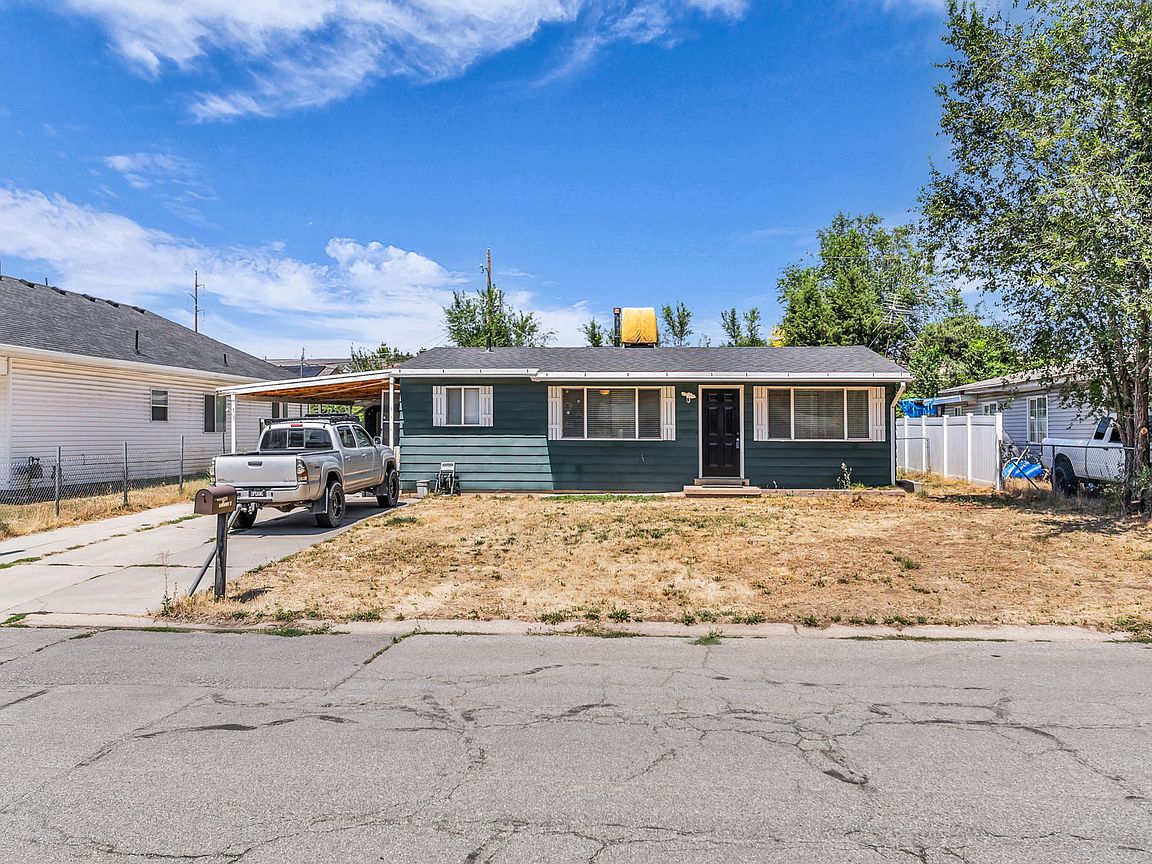
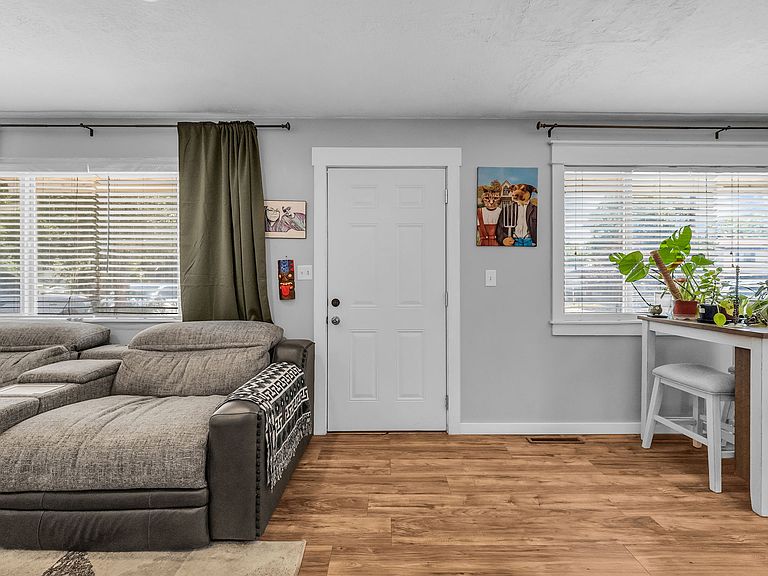
Welcome home to this charming 2-bedroom, 1-bath starter home full of character and timeless appeal! Built in 1953, this adorable home offers the perfect blend of classic charm and modern updates, making it an ideal place to begin your next chapter. Enjoy year-round comfort with central A/C, installed in 2022, and the peace of mind that comes with a new roof completed in 2020. Stay connected with high-speed UTOPIA Fiber internet, perfect for working from home, streaming, or gaming. This home is nestled in a wonderful neighborhood where lasting memories are waiting to be made. You'll love the unbeatable location, just minutes from Restaurant Row, the Layton Hills Mall, shopping, dining, parks, and everyday conveniences. Whether you're a first-time homebuyer, looking to downsize, or searching for a cozy place to call home, this delightful property is filled with warmth, personality, and opportunity. Don't miss your chance to own this charming home in one of Layton's most convenient locations! Square footage provided as a courtesy estimate only and was obtained from County records and previous listing. Buyer advised to obtain independent measurement. Buyer and Buyer's Agent to verify all information. ***GRAND OPEN HOUSE*** Saturday August 8rd from 11am to 2pm. Stop by and see this home!
Getting Around
 Somewhat Walkable
 Some Transit
 Somewhat Bikeable
Schools
Construction
Condition
- Property condition: Blt./Standing
- Year built: 1953
Materials
- Roof: Asphalt
- Construction materials: Aluminum Siding
Notable Dates
- Major remodel year: 2015
Type & Style
- Home type: SingleFamily
- Architectural style: Rambler/Ranch
- Property subType: Single Family Residence
Interior
Appliances
- Appliances included: Dryer,Refrigerator,Washer,Disposal,Free-Standing Range
- Laundry features: Electric Dryer Hookup
Basement
- Basement: None
Bedrooms & Bathrooms
- Bedrooms: 2
- Bathrooms: 1
- Full bathrooms: 1
- Main level bedrooms: 2
Features
- Smart Thermostat
- Door features: Storm Door(s)
- Window features: Double Pane Windows
- Flooring: Carpet,Laminate
- Finished area above ground: 893
Heating & Cooling
- Heating features: Forced Air,Central
- Cooling features: Central Air,Evaporative Cooling,Ceiling Fan(s)
Interior Area
- Total structure area: 893
- Total interior livable area: 893 sqft
Property
Accessibility
- Accessibility features: Single Level Living
Details
- Parcel number: 100730078
- Zoning: R-1
- Zoning description: Single-Family
- Exclusions: Microwave,Window Coverings,Video Camera(s)
Features
- Stories: 1
- Exterior features: Lighting
- Fencing: Full
- Frontage length: 62
- Topography of land: Terrain
- Residential vegetation: Landscaping: Full,Mature Trees
Lot
- Lot size: 7,405 sqft
- Features: Curb & Gutter,Private
- Lot size dimensions: 62.0 x 125.0 x 62.0
Parking
- Total spaces: 2
- Parking features: Garage,Carport
- Has garage: Yes
- Attached garage spaces: 1
- Covered spaces: 2
- Carport: Yes
- Carport spaces: 1