



11505 E Violet Way #1846, Heber City, UT, 84032
About This Home
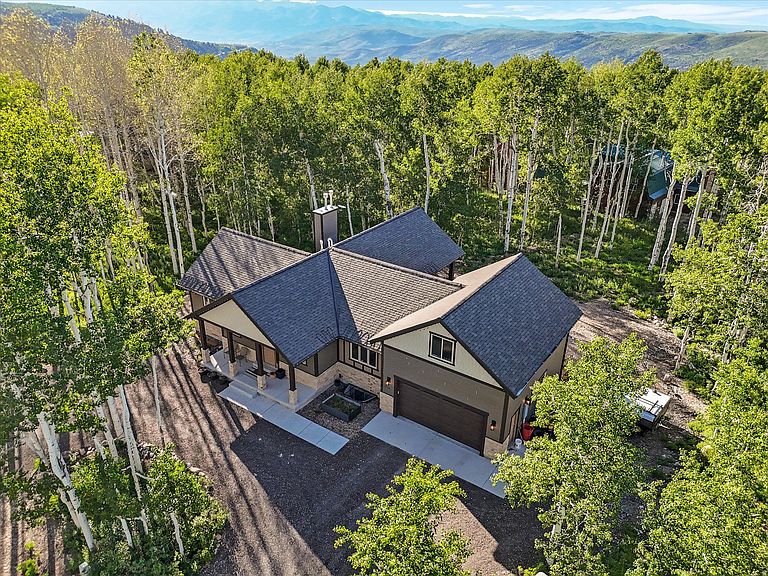
Welcome to mountain living without the maintenance. Tucked into one of the area's most beautiful communities, this lock-and-leave home offers the rare blend of a peaceful mountain escape with quick access to major cities, dining, shopping, and everyday conveniences. From the moment you arrive, it feels like you've checked into a mountain retreat-fresh air, beautiful surroundings, and a sense of calm that doesn't wear off. As an owner in this prestigious community, you'll enjoy exclusive access to private hiking trails and lakes, offering year-round outdoor recreation just outside your door. Inside, the home is designed for effortless single-level living. Every bedroom has been thoughtfully crafted with its own ensuite, giving everyone their own space, privacy, and comfort. The layout works just as well for hosting as it does for quiet, everyday living. Step outside to a massive covered back deck-built for year-round entertaining, morning coffee, or simply taking in the mountain air no matter the season. Whether you're looking for a full-time residence, a part-time getaway, or a smart investment opportunity, this home delivers flexibility, luxury, and true lock-and-leave ease in a setting that feels like a permanent vacation.
Getting Around
 Car-Dependent
 Very Limited Transit
 Somewhat Bikeable
Schools
Construction
Condition
- Property condition: Blt./Standing
- Year built: 2021
Materials
- Roof: Asphalt
- Construction materials: Stone,Cement Siding
Type & Style
- Home type: SingleFamily
- Architectural style: Rambler/Ranch
- Property subType: Single Family Residence
Interior
Appliances
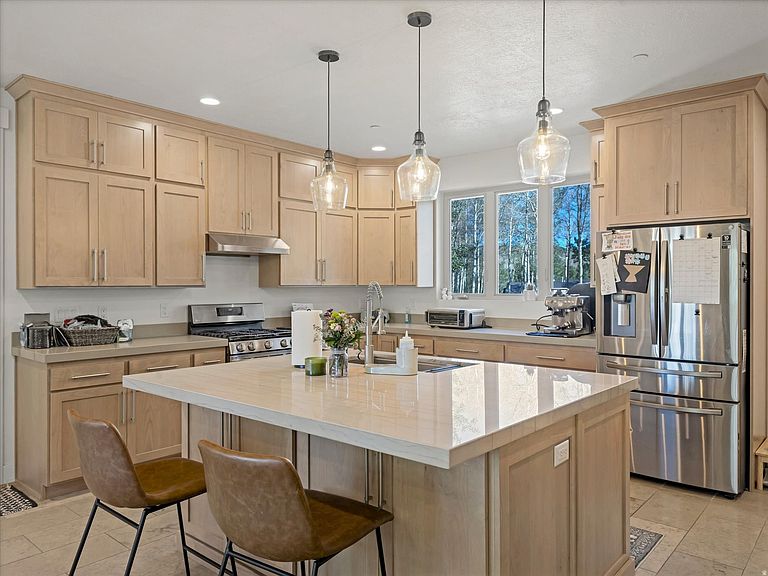
- Appliances included: Dryer,Refrigerator,Washer,Disposal,Down Draft,Gas Range,Free-Standing Range
- Laundry features: Electric Dryer Hookup
Basement
- Has basement: Yes
- Basement: Daylight,Entrance,Full,Basement Entrance,Walk-Out Access
Bedrooms & Bathrooms
- Bedrooms: 4
- Bathrooms: 5
- Full bathrooms: 3
- 3/4 bathrooms: 1
- 1/2 bathrooms: 1
- Partial bathrooms: 1
- Main level bedrooms: 1
Features
- Separate Bath/Shower,Walk-In Closet(s),Vaulted Ceiling(s),Smart Thermostat
- Door features: Sliding Doors
- Window features: Shades,Double Pane Windows
- Flooring: Carpet,Hardwood,Tile
- Number of fireplaces: 2
- Fireplace features: Gas Log
- Fireplace: Yes
- Finished area below ground: 1,652
- Finished area above ground: 2,087
Heating & Cooling
- Heating features: Central,>= 95% efficiency
- Cooling features: Central Air
Interior Area
- Total structure area: 3,739
- Total interior livable area: 3,739 sqft
Property
Accessibility
- Accessibility features: Fully Accessible,Single Level Living
Details
- Parcel number: 0000134317
- Zoning: RES
- Zoning description: Single-Family
Features
- Stories: 3
- Patio & porch: Covered,Porch,Covered Deck,Covered Patio,Open Porch
- Spa features: Hot Tub
- Has view: Yes
- View description: Mountain(s)
- Topography of land: Terrain Grad Slope,Terrain Mountain
- Residential vegetation: Mature Trees,Pines
Lot
- Lot size: 0.50 Acres
- Features: Secluded,Gentle Sloping,Terrain: Mountain,Wooded,Private
- Lot size dimensions: 0.0 x 0.0 x 0.0
Parking
- Total spaces: 2
- Parking features: Garage - Attached
- Has garage: Yes
- Attached garage spaces: 2
- Covered spaces: 2