



7830 S Cedar Loop Dr E, Ogden, UT, 84405
About This Home
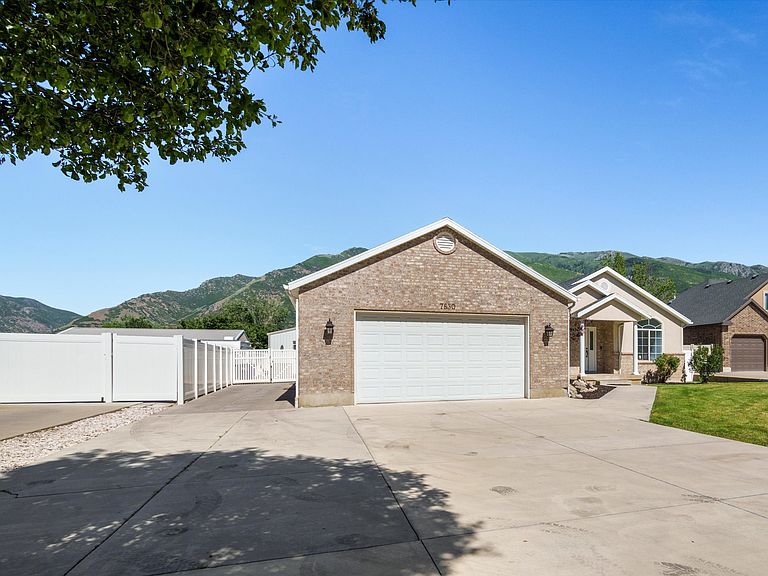
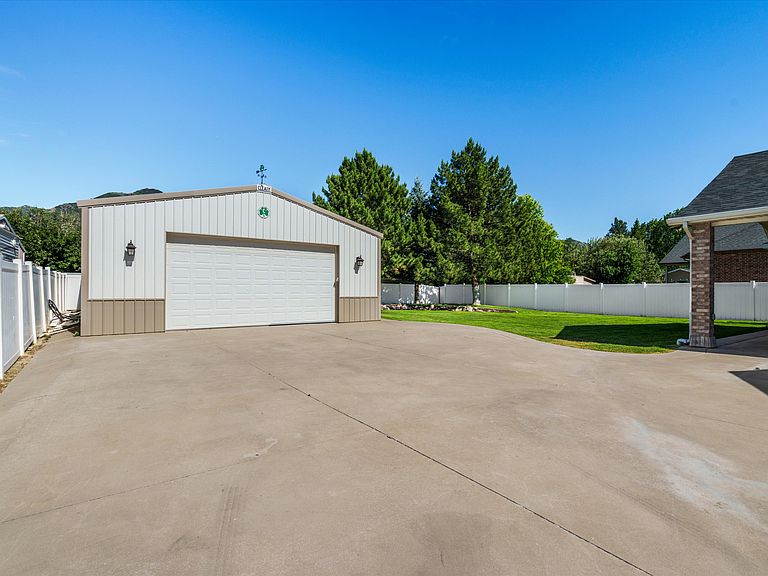
NEW PRICE!! Welcome to your dream home in South Weber! This stunning one-of-a-kind west facing rambler has a brand-new roof, fresh paint throughout, and offers an incredible setup for car lovers and multi-generational families. Large 30x40 detached garage/shop space for four-plus vehicles, attached 2-car garage, expansive RV parking, and 10x12 shed. Inside, the bright and airy sanctuary comes alive with a massive, sun-drenched open layout featuring 5 bedrooms, 3 baths, soaring vaulted ceilings, gorgeous travertine flooring, a cozy fireplace, large den and an expansive island kitchen. Primary suite with walk-in shower, jetted tub, and large walk-in closet. The finished basement is perfect for a mother-in-law apartment -kitchenette, dining/family room, 3 bedrooms, 1 bathroom, a theater/gaming room and a huge storage room. The real magic happens out back, where your quiet, fully fenced yard features an east-facing alignment for perfect afternoon shade on your massive covered patio-fire up the grill, and host legendary barbecues that everyone will talk about for years to come. This unbeatable location is close to Cedar Loop Park, Cherry Farms Park, and the South Weber Family Activity Center, while offering fast commuting access to I-84, US-89, and the main gates of Hill Air Force Base! This home has everything you have been looking for! This home has its own website to see 3D Tour: https://justpendedutah.hd.pics/7830-S-Cedar-Loop-Dr/idx
Getting Around
 Car-Dependent
 Minimal Transit
 Somewhat Bikeable
Schools
Construction
Condition
- Property condition: Blt./Standing
- Year built: 1999
Materials
- Roof: Asphalt
- Construction materials: Brick,Stucco
Type & Style
- Home type: SingleFamily
- Architectural style: Rambler/Ranch
- Property subType: Single Family Residence
Interior
Appliances
- Appliances included: Dryer,Microwave,Refrigerator,Washer,Water Softener Owned,Disposal,Free-Standing Range
- Laundry features: Electric Dryer Hookup
Basement
- Has basement: Yes
- Basement: Full
Bedrooms & Bathrooms
- Bedrooms: 5
- Bathrooms: 3
- Full bathrooms: 2
- 3/4 bathrooms: 1
- Main level bedrooms: 2
Features
- Separate Bath/Shower,Walk-In Closet(s),Vaulted Ceiling(s)
- Door features: French Doors
- Window features: Blinds,Part,Window Coverings,Double Pane Windows
- Flooring: Carpet,Hardwood,Tile,Travertine
- Number of fireplaces: 1
- Fireplace features: Gas Log
- Fireplace: Yes
- Finished area below ground: 1,808
- Finished area above ground: 1,862
Heating & Cooling
- Heating features: Forced Air,Central
- Cooling features: Central Air,Ceiling Fan(s)
Interior Area
- Total structure area: 3,670
- Total interior livable area: 3,670 sqft
Master Bedroom
- Level: First
Property
Details
- Parcel number: 131980135
- Zoning: RES
- Zoning description: Single-Family
Features
- Stories: 2
- Patio & porch: Covered,Porch,Patio,Covered Patio,Open Porch,Open Patio
- Exterior features: Entry (Foyer),Lighting
- Has spa: Yes
- Spa features: Jetted Tub
- Fencing: Full
- Has view: Yes
- View description: Mountain(s)
- Frontage length: 85
- Topography of land: Terrain
- Residential vegetation: Landscaping: Full,Mature Trees,Pines
Lot
- Lot size: 0.34 Acres
- Features: Curb & Gutter,Sprinkler: Auto-Full
- Lot size dimensions: 85.0 x 175.0 x 87.0
Parking
- Total spaces: 14
- Parking features: RV Access/Parking
- Has garage: Yes
- Attached garage spaces: 6
- Covered spaces: 6
- Uncovered spaces: 8