


475 E Silverleaf Dr S, Alpine, UT, 84004
About This Home
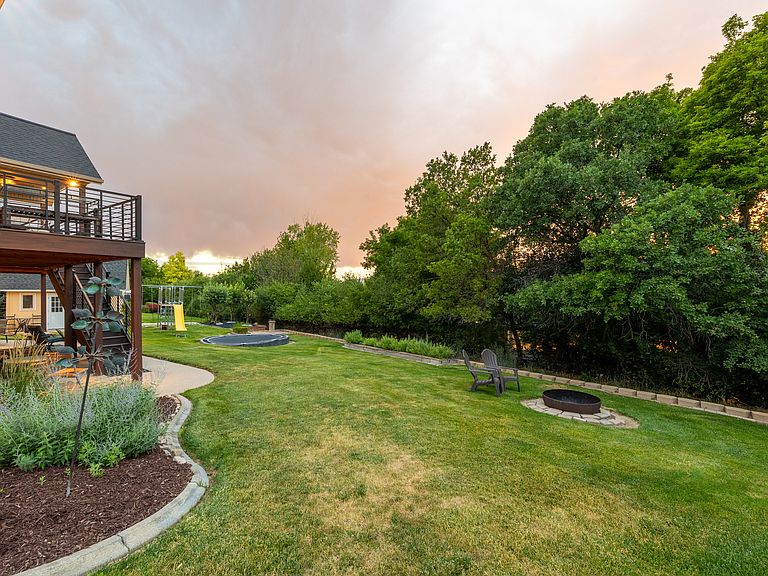
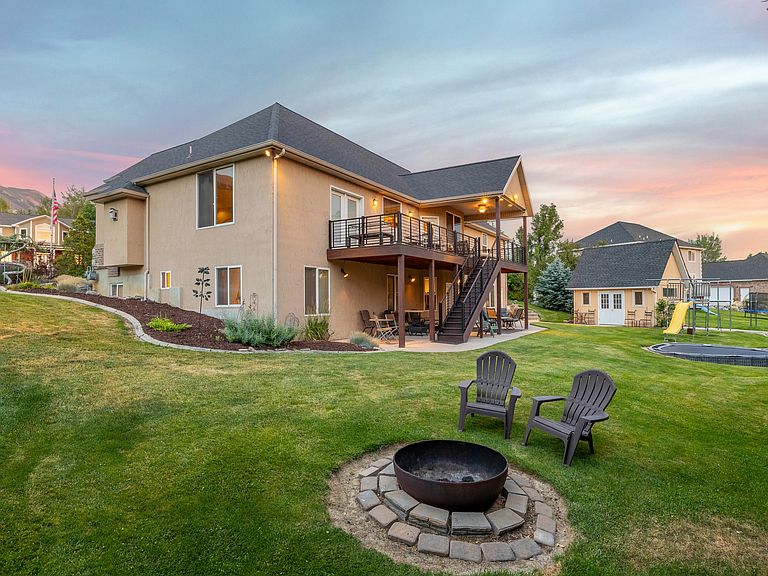
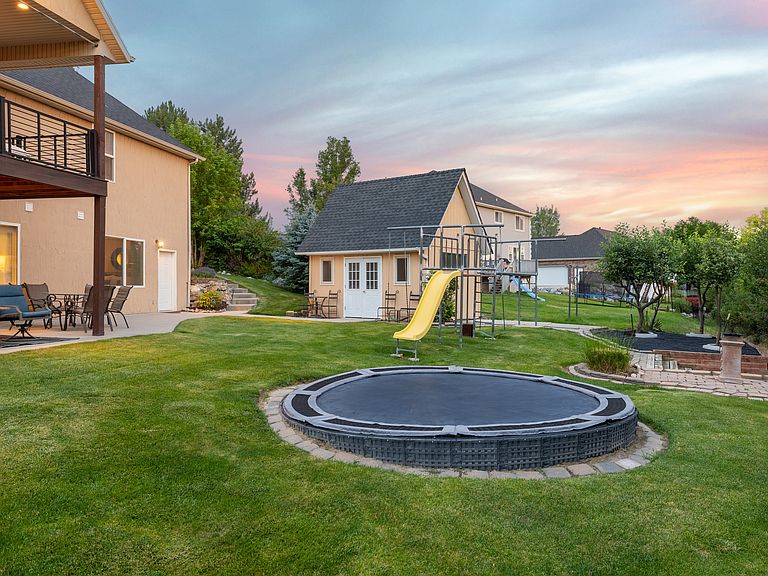
Situated on a quiet tree-lined cul-de-sac with one of the best Lone Peak mountain views on your front yard, this estate is exactly what you envision when thinking about a home in prestigious Alpine. The home has been perfectly cared for with no deferred maintenance and updates on the expensive things like the AC units (replaced in 2026), roof (2020), garage openers (2025), Trek deck (2021), and irrigation pipe valve (2025). The basement apartment is a newer addition and comes in clutch for offsetting the mortgage payment. The large .35 acre backyard is so prime with the the huge lawn (riding lawn mower included in the sale!), 4 apples trees (3 Honey Crisps and 1 Johnny Gold), garden with mature concord grapes, fire pit, trampoline, jungle gym and a sizeable shed. You're going to love the friendly neighborhood atmosphere and community with 3 different parks (one has a splash pad) within a 3 minute drive of your front door! This home has your name all over it; call/text the listing agent anytime for a tour!
Getting Around
 Car-Dependent
 Very Limited Transit
 Somewhat Bikeable
Schools
Construction
Condition
- Property condition: Blt./Standing
- Year built: 2000
Materials
- Roof: Asphalt
- Construction materials: Brick,Stucco
Type & Style
- Home type: SingleFamily
- Architectural style: Rambler/Ranch
- Property subType: Single Family Residence
Interior
Appliances
- Appliances included: Dryer,Microwave,Range Hood,Refrigerator,Washer,Disposal,Double Oven,Oven,Gas Range,Free-Standing Range
- Laundry features: Electric Dryer Hookup,Gas Dryer Hookup
Basement
- Has basement: Yes
- Basement: Daylight,Full,Walk-Out Access
Bedrooms & Bathrooms
- Bedrooms: 5
- Bathrooms: 4
- Full bathrooms: 3
- 1/2 bathrooms: 1
- Partial bathrooms: 1
- Main level bedrooms: 1
Features
- Separate Bath/Shower,Central Vacuum,Walk-In Closet(s),In-Law Floorplan,Vaulted Ceiling(s),Granite Counters
- Door features: French Doors
- Window features: Blinds,Drapes,Full,Bay Window(s),Double Pane Windows
- Flooring: Carpet,Hardwood,Linoleum,Vinyl,Travertine
- Number of fireplaces: 2
- Fireplace features: Gas Log
- Fireplace: Yes
- Finished area below ground: 1,935
- Finished area above ground: 2,037
Heating & Cooling
- Heating features: Hot Water
- Cooling features: Central Air
Interior Area
- Total structure area: 4,074
- Total interior livable area: 4,074 sqft
Master Bedroom
- Level: First
Property
Details
- Parcel number: 525970039
- Zoning: RES
- Zoning description: Single-Family
Features
- Stories: 2
- Patio & porch: Covered,Covered Deck,Covered Patio
- Exterior features: Entry (Foyer),Lighting,Trampoline
- Has spa: Yes
- Spa features: Jetted Tub
- Has view: Yes
- View description: Mountain(s),Valley
- Frontage length: 141
- Topography of land: Terrain Grad Slope
- Residential vegetation: Fruit Trees,Landscaping: Full,Mature Trees,Pines,Terraced Yard,Vegetable Garden
Lot
- Lot size: 0.35 Acres
- Features: Cul-De-Sac,Curb & Gutter,Sprinkler: Auto-Full,Gentle Sloping
- Lot size dimensions: 141.0 x 134.0 x 120.0
Parking
- Total spaces: 9
- Parking features: Garage - Attached
- Has garage: Yes
- Attached garage spaces: 3
- Covered spaces: 3
- Uncovered spaces: 6