


589 N Riverwalk Dr E, American Fork, UT, 84003
About This Home
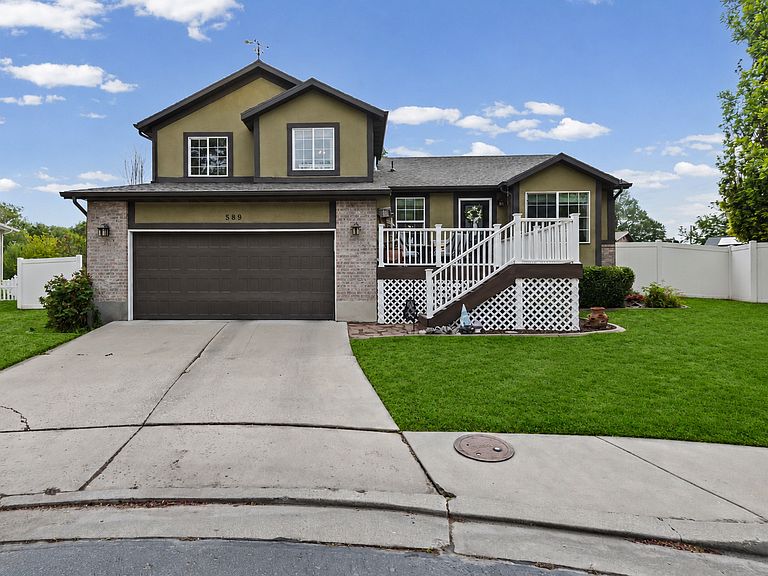
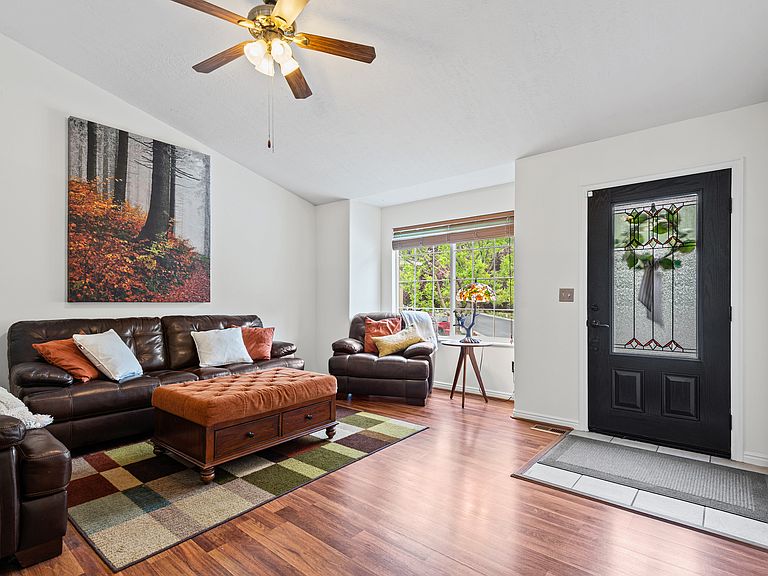
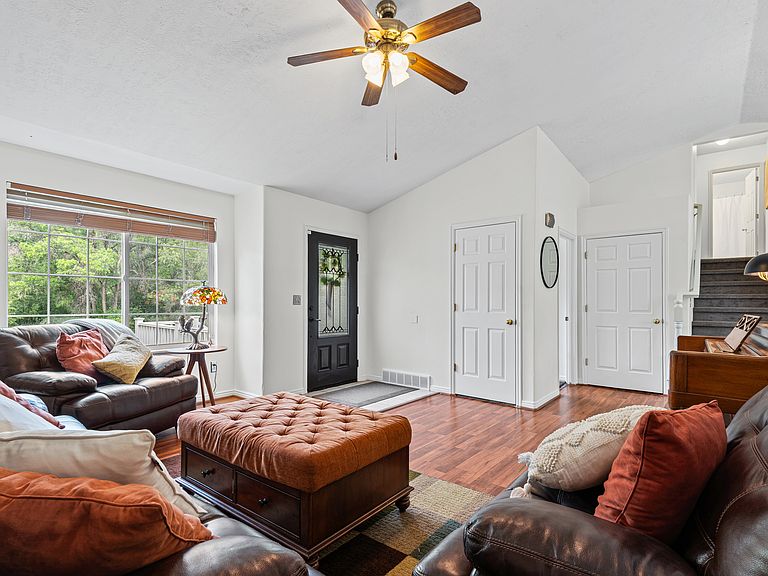
HUGE PRICE DROP! Get instant equity!! Plus a new roof is being installed! Close to Silicon Slopes, Fox Hollow Golf course, and the ART Dye Park. Minutes from American Fork Canyon, this beautifully updated 4-bedroom, 2-bath home offers the perfect mix of comfort, efficiency, and outdoor lifestyle. Inside, you'll find fresh paint, new flooring, and a clean, move-in-ready feel throughout. Step outside and enjoy a fully fenced yard with direct access to a trail system right out your front door-connecting you to local biking, hiking, and walking trails for year-round adventure. One of the standout features is the owned solar system, helping keep the electric bill around just $5/month. Combined with the home's location, updates, and outdoor access, this property offers incredible value and everyday livability. Conveniently located near shopping, dining, schools, and everything American Fork has to offer while still giving you quick access to the canyon and nature.
Getting Around
 Car-Dependent
 Minimal Transit
 Somewhat Bikeable
Schools
Construction
Condition
- Property condition: Blt./Standing
- Year built: 1999
Materials
- Roof: Asphalt
- Construction materials: Stucco
Notable Dates
- Major remodel year: 2018
Type & Style
- Home type: SingleFamily
- Property subType: Single Family Residence
Interior
Appliances
- Appliances included: Disposal,Free-Standing Range
- Laundry features: Electric Dryer Hookup
Basement
- Has basement: Yes
- Basement: Full
Bedrooms & Bathrooms
- Bedrooms: 4
- Bathrooms: 2
- Full bathrooms: 2
Features
- Walk-In Closet(s),Vaulted Ceiling(s)
- Door features: Sliding Doors
- Window features: Bay Window(s),Double Pane Windows
- Flooring: Carpet,Tile
- Number of fireplaces: 1
- Fireplace: Yes
- Finished area below ground: 1,024
- Finished area above ground: 1,796
Heating & Cooling
- Heating features: Forced Air
- Cooling features: Central Air
Interior Area
- Total structure area: 2,874
- Total interior livable area: 2,874 sqft
Property
Details
- Parcel number: 513120012
- Zoning: RES
- Zoning description: Single-Family
Features
- Levels: Tri/Multi-Level
- Stories: 3
- Exterior features: Lighting
- Has view: Yes
- View description: Mountain(s)
- Topography of land: Terrain
- Residential vegetation: Landscaping: Part
Lot
- Lot size: 7,405 sqft
- Features: Cul-De-Sac
- Lot size dimensions: 0.0 x 0.0 x 0.0
Parking
- Total spaces: 2
- Parking features: Garage - Attached
- Has garage: Yes
- Attached garage spaces: 2
- Covered spaces: 2