


843 E Three Fountains Dr Unit 263, Salt Lake City, UT, 84107
About This Home
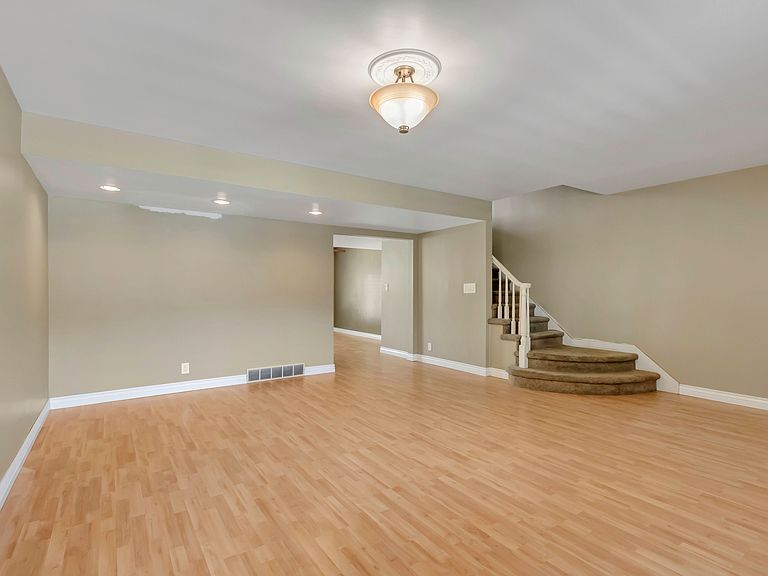
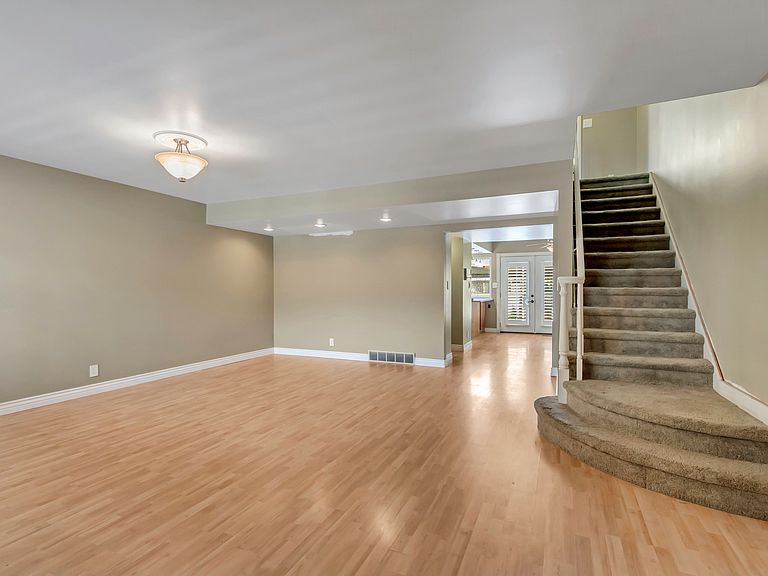
Immaculate, crisp, and inviting, this quiet end-unit in the coveted Three Fountains community offers a rare blend of comfort, privacy, and style. The bright, meticulously maintained interior shows like a 10+ and features custom moldings, a mirrored living room wall, durable commercial-grade flooring, and premium nickel accents. Perfect for hosting or relaxing, the kitchen comes equipped with sleek stainless steel appliances, while the rest of the layout boasts two oversized bedrooms, each complete with its own private bath. Outside, the home transitions into a wonderfully private and secluded end-unit patio with stunning mountain views, a dedicated carport, and a convenient storage shed. All of this is nestled within the community's award-winning, park-like grounds, making this beautifully kept home an absolute must-see.
Getting Around
 Car-Dependent
 Some Transit
 Somewhat Bikeable
Schools
Construction
Condition
- Property condition: Blt./Standing
- Year built: 1969
Materials
- Roof: Asphalt
- Construction materials: Brick
Type & Style
- Home type: Townhouse
- Property subType: Townhouse
Interior
Appliances
- Appliances included: Disposal,Free-Standing Range
- Laundry features: Electric Dryer Hookup
Basement
- Has basement: Yes
- Basement: Full
Bedrooms & Bathrooms
- Bedrooms: 2
- Bathrooms: 4
- Full bathrooms: 1
- 3/4 bathrooms: 2
- 1/2 bathrooms: 1
- Partial bathrooms: 1
Features
- Walk-In Closet(s)
- Door features: Sliding Doors
- Window features: Blinds,Double Pane Windows
- Flooring: Carpet
- Finished area below ground: 370
- Finished area above ground: 1,500
Heating & Cooling
- Heating features: Forced Air,Central
- Cooling features: Central Air
Interior Area
- Total structure area: 2,240
- Total interior livable area: 2,240 sqft
Master Bedroom
- Level: Second
Property
Details
- Parcel number: 2208177053
- Zoning: CONDO
Features
- Stories: 3
- Private pool: Yes
- Pool features: Fenced,Heated,In Ground
- Exterior features: Balcony
- Residential vegetation: Landscaping: Full
Lot
- Lot size: 435.60 sqft
- Features: Sprinkler: Auto-Full
- Lot size dimensions: 0.0 x 0.0 x 0.0
Parking
- Total spaces: 2
- Parking features: Carport
- Covered spaces: 2
- Carport: Yes
- Carport spaces: 2