



823 E Creekside Dr, Layton, UT, 84041
About This Home
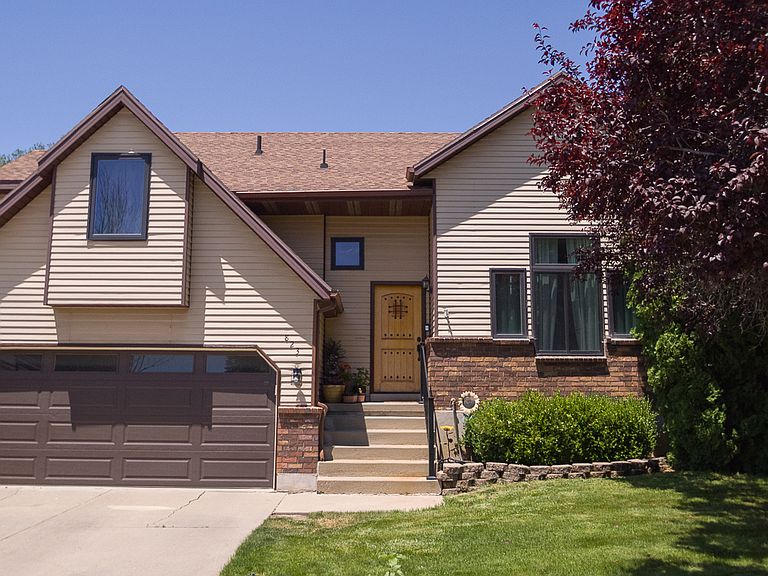
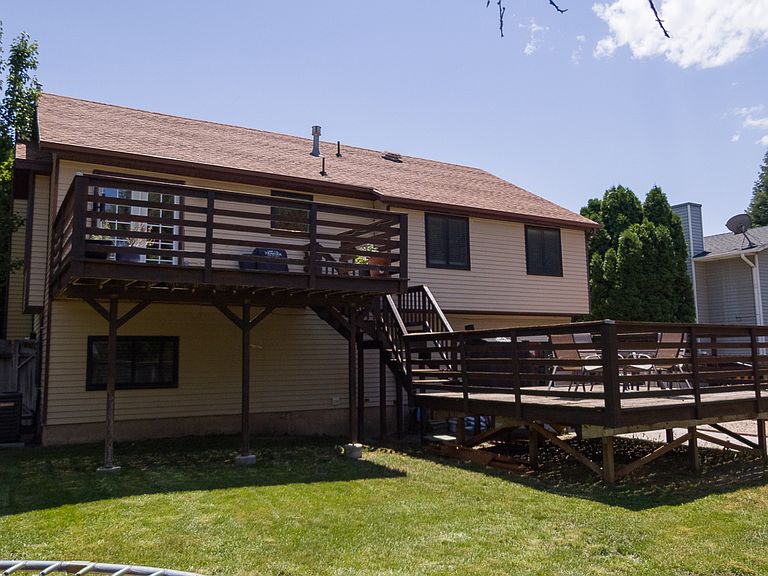
Darling home with unique open floor plan in well kept Subdivision. Seller has done many nice updates and improvements in their 10 yr of ownership. Brand new 50 yr roof just installed. High ceilings in formal living with lg windows and Fireplace. Spacious Kitchen/Dining with bar and large bay window with walk out to 2 decks & Firepit. Perfect for family and friend gatherings. Also great garden space. Updates incl Gas range 2017, vinyl windows 2018, new electrical outlets, solid surface tops in kitchen, New Furnace 2024, New Water Heater,AC, New Refrigerator 2026,New wrought Iron railing & lighting front Porch 2026. Roof is 10 yr old. 4th level under living room is finished with storage. Creek runs behind back fence. At night you can see the lighted Angel Moroni above the trees.1 yr contract w/Lawn Dr (2027) Home has access to both Comcast and Utopia Fiber. Sellers are relocating to Southern Utah to be closer to family.
Getting Around
 Car-Dependent
 Some Transit
 Bikeable
Schools
Construction
Condition
- Property condition: Blt./Standing
- Year built: 1987
Materials
- Roof: Asphalt
- Construction materials: Aluminum Siding,Brick,Other
Notable Dates
- Major remodel year: 2010
Type & Style
- Home type: SingleFamily
- Property subType: Single Family Residence
Interior
Appliances
- Appliances included: Dryer,Microwave,Range Hood,Refrigerator,Washer,Disposal,Gas Oven,Gas Range,Free-Standing Range,Humidifier
- Laundry features: Electric Dryer Hookup,Gas Dryer Hookup
Basement
- Has basement: Yes
- Basement: Daylight,Entrance,Full,Walk-Out Access
Bedrooms & Bathrooms
- Bedrooms: 5
- Bathrooms: 3
- Full bathrooms: 1
- 3/4 bathrooms: 2
Features
- Vaulted Ceiling(s)
- Door features: French Doors,Sliding Doors,Storm Door(s)
- Window features: Drapes,Part,Window Coverings,Bay Window(s),Double Pane Windows,Storm Window(s)
- Flooring: Carpet,Laminate,Tile
- Number of fireplaces: 1
- Fireplace features: Gas Log
- Fireplace: Yes
- Finished area below ground: 475
- Finished area above ground: 1,630
Heating & Cooling
- Heating features: Forced Air,Central
- Cooling features: Central Air
Interior Area
- Total structure area: 2,130
- Total interior livable area: 2,130 sqft
Property
Details
- Parcel number: 112000030
- Zoning: R1
- Zoning description: Single-Family
- Other equipment: Satellite Dish
- Exclusions: Freezer
Features
- Levels: Tri/Multi-Level
- Stories: 3
- Patio & porch: Porch,Open Porch
- Exterior features: Lighting
- Fencing: Full
- Has view: Yes
- View description: Mountain(s),Water
- Has water view: Yes
- Water view: Water
- Topography of land: Terrain
- Residential vegetation: Landscaping: Full,Mature Trees,Vegetable Garden
Lot
- Lot size: 6,534 sqft
- Features: Curb & Gutter,Secluded,Sprinkler: Manual-Full
- Lot size dimensions: 0.0 x 0.0 x 0.0
Parking
- Total spaces: 2
- Parking features: Open
- Has garage: Yes
- Attached garage spaces: 2
- Covered spaces: 2
- Has uncovered spaces: Yes