

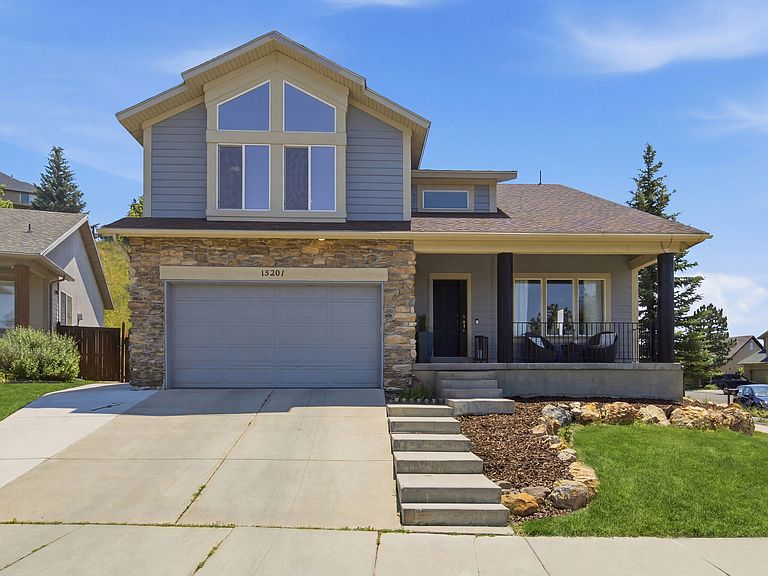


15201 S Walnut Grove Dr E, Draper, UT, 84020
About This Home
Exquisite SunCrest Retreat with Bonus Land. Welcome to elevated living in the exclusive community of SunCrest. Perched above the valley with sweeping mountain and city views, this beautifully appointed 5 bedroom, 3.5 bath home blends soaring architecture with designer finishes throughout. Step inside to dramatic two story ceilings, oversized windows, and an open concept great room anchored by a stone fireplace. The gourmet kitchen impresses with stainless steel appliances, a designer tile backsplash, and a generous island perfect for entertaining. Just beyond, a formal dining space sits beneath a statement crystal chandelier, framed by floor to ceiling windows that flood the home with natural light. The primary suite offers a true owner's escape, complete with a spa inspired ensuite featuring a soaking tub, glass enclosed shower, and dual vanity. A versatile loft, additional bedrooms, and a finished basement retreat with a home gym and media space round out this exceptional floor plan, offering room for guests, family, or a home office setup. Outside, the expansive backyard backs to open green space with mountain views as your backdrop, ideal for relaxing evenings or weekend gatherings. What truly sets this property apart: the sale includes an adjacent land parcel (Parcel #48-300-0335), bringing the total to approximately 0.35 acres. This rare addition offers the opportunity to build a private deck or outdoor living space positioned to capture unobstructed mountain views, a feature almost impossible to find in this market. Ideally located minutes from SunCrest's scenic trails, clubhouse, and amenities, with easy access to Draper's shopping, dining, and freeway corridors, this is mountain luxury living at its finest. Square footage figures are provided as a courtesy estimate only and were obtained from county. Buyer is advised to obtain an independent measurement.
Getting Around
 Car-Dependent
 No Nearby Transit
 Somewhat Bikeable
Schools
Construction
Condition
- Property condition: Blt./Standing
- Year built: 2001
Materials
- Roof: Asphalt
- Construction materials: Stone,Cement Siding
Type & Style
- Home type: SingleFamily
- Property subType: Single Family Residence
Interior
Appliances
- Appliances included: Range Hood
Basement
- Has basement: Yes
- Basement: Full
Bedrooms & Bathrooms
- Bedrooms: 5
- Bathrooms: 4
- Full bathrooms: 3
- 1/2 bathrooms: 1
- Partial bathrooms: 1
Features
- Walk-In Closet(s)
- Flooring: Carpet,Laminate,Tile
- Finished area below ground: 1,100
- Finished area above ground: 2,212
Heating & Cooling
- Heating features: Central
- Cooling features: Central Air
Interior Area
- Total structure area: 3,312
- Total interior livable area: 3,312 sqft
Master Bedroom
- Level: Second
Property
Details
- Parcel number: 483000339
- Exclusions: Dryer,Washer
Features
- Levels: Two
- Stories: 3
- Pool features: Association
- Patio & porch: Porch,Open Porch
Lot
- Lot size: 0.35 Acres
- Lot size dimensions: 0.0 x 0.0 x 0.0
Parking
- Total spaces: 6
- Parking features: Garage - Attached
- Has garage: Yes
- Attached garage spaces: 2
- Covered spaces: 2
- Uncovered spaces: 4