
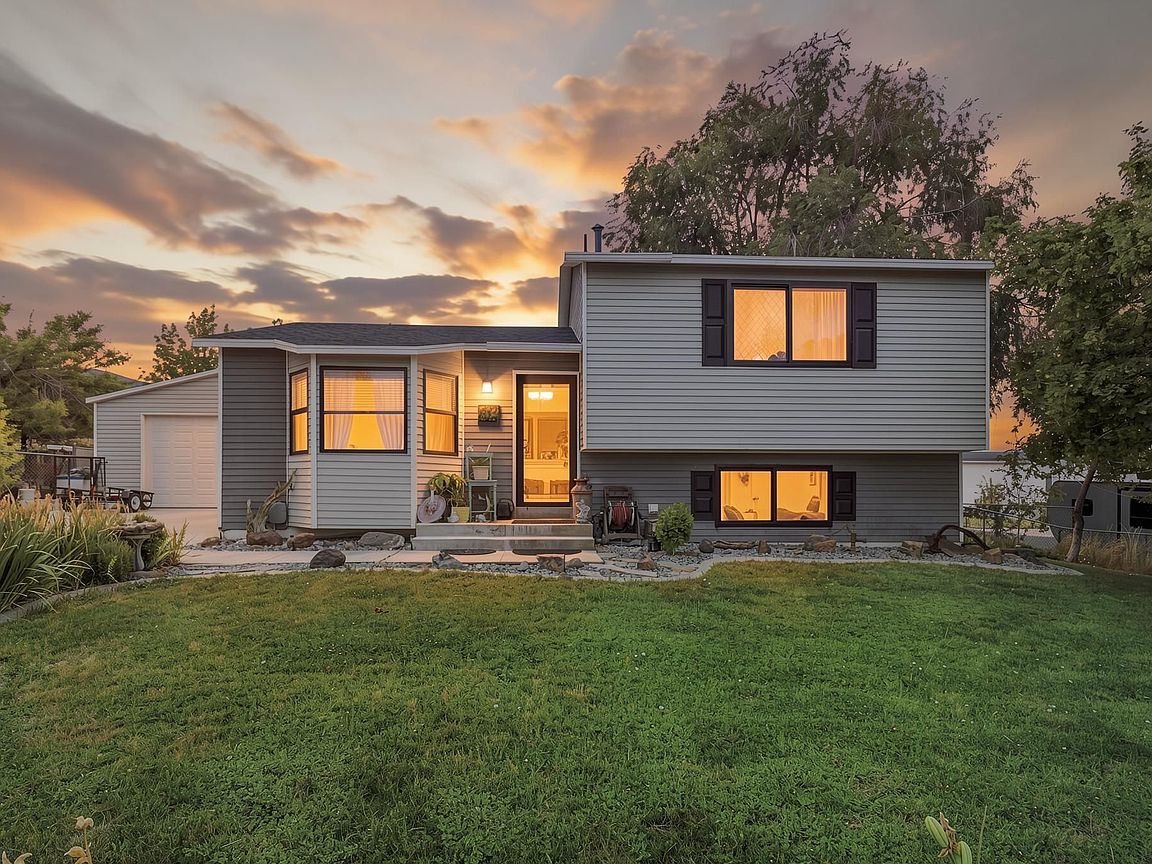


697 W Three Oclock Dr S, Tooele, UT, 84074
4beds
2baths
1,350sqft
$440,000
$326price/sqft
$2,695/moest. monthly cost
$107,800/yrincome needed
About This Home
Welcome home to this beautifully updated property featuring owned solar panels, a cozy fireplace, and stylish upgrades throughout. Enjoy newer flooring, lighting, paint, trim, updated interior doors, remodeled bathrooms, and a spacious kitchen with granite countertops and a pantry. Major improvements include a new roof (2021) and skylight. Outside, you'll love the oversized driveway, large garage with a craft room, storage shed, expansive 40' x 16' covered patio, fully fenced corner lot with RV gate access, and a relaxing hot tub. This move-in-ready home offers comfort, functionality, and exceptional outdoor living! Square footage is estimated from county records, buyers should verify independently.
Getting Around
11
 Car-Dependent
0
 No Nearby Transit
24
 Somewhat Bikeable
Schools
5/10
7/10
4/10
Construction
Condition
- Property condition: Blt./Standing
- Year built: 1986
Materials
- Roof: Asphalt
- Construction materials: Aluminum Siding
Type & Style
- Home type: SingleFamily
- Property subType: Single Family Residence
Interior
Appliances
- Appliances included: Microwave,Refrigerator,Disposal,Free-Standing Range
Basement
- Has basement: Yes
- Basement: Partial
Bedrooms & Bathrooms
- Bedrooms: 4
- Bathrooms: 2
- Full bathrooms: 1
- 3/4 bathrooms: 1
Features
- Window features: Blinds,Part
- Flooring: Laminate,Linoleum
- Finished area below ground: 430
- Finished area above ground: 920
Heating & Cooling
- Heating features: Forced Air
- Cooling features: Central Air
Interior Area
- Total structure area: 1,350
- Total interior livable area: 1,350 sqft
Property
Details
- Parcel number: 1002300048
- Zoning: RES
- Zoning description: Single-Family
- Exclusions: Dryer,Hot Tub,Washer
Features
- Levels: Tri/Multi-Level
- Stories: 3
- Patio & porch: Covered,Covered Patio
- Fencing: Full
- Residential vegetation: Landscaping: Full,Mature Trees
Lot
- Lot size: 8,712 sqft
- Features: Corner Lot,Curb & Gutter
- Lot size dimensions: 0.0 x 0.0 x 0.0
Parking
- Total spaces: 2
- Parking features: RV Access/Parking
- Has garage: Yes
- Attached garage spaces: 2
- Covered spaces: 2