



982 S Grant Ave E, Ogden, UT, 84404
About This Home
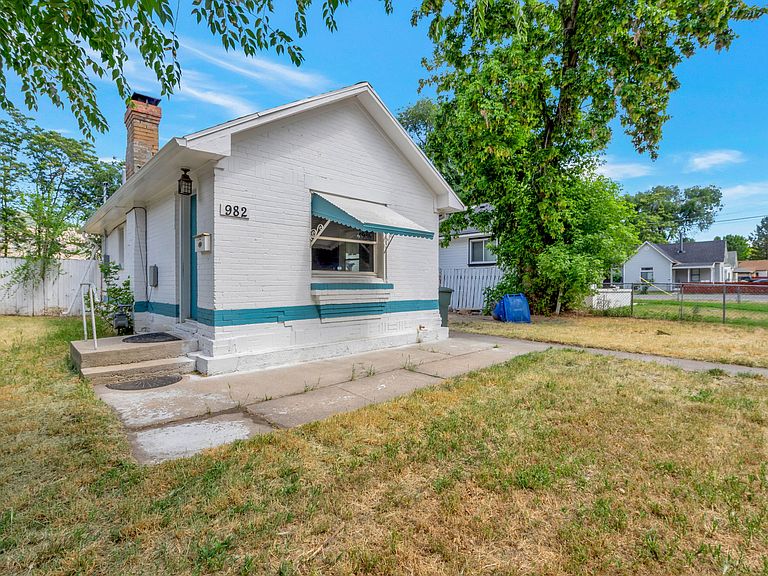
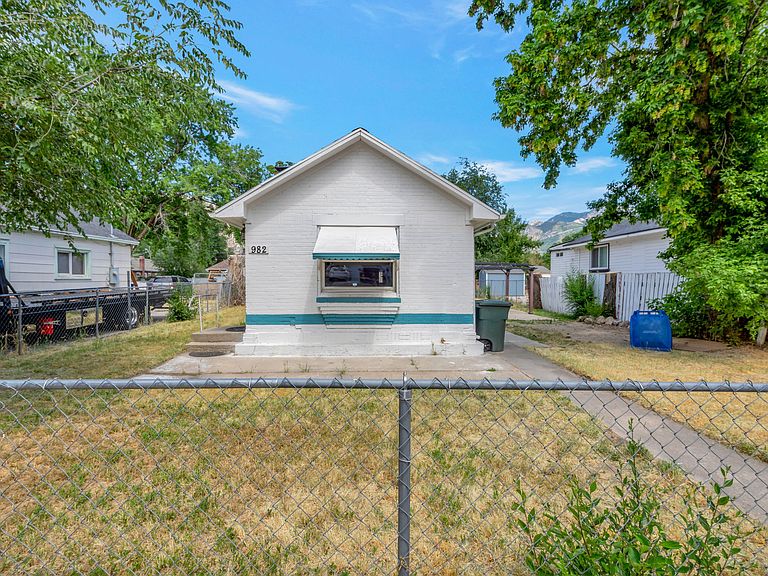
This well-maintained home features a brand-new furnace and electrical panel, both installed in January 2026, providing peace of mind for years to come. The bathroom has been completely remodeled with modern finishes, and a pressure control valve (PCV) was installed to help regulate water pressure throughout the home. Additional major updates include a roof and water heater replaced approximately four years ago, plus a newly installed egress window that adds safety, functionality, and potential basement living space options. Conveniently located on Ogden's north side with easy access to downtown Ogden, shopping, dining, schools, and outdoor recreation. Enjoy being just minutes from parks such as 9th Street Park, Lorin Farr Park, and Fort Buenaventura Park, while still having quick access to hiking, biking, and all the recreation Weber County is known for. This home offers an excellent combination of updated systems, comfortable living, and a convenient location.
Getting Around
 Somewhat Walkable
 Some Transit
 Bikeable
Schools
Construction
Condition
- Property condition: Blt./Standing
- Year built: 1936
Materials
- Roof: Asphalt
- Construction materials: Brick
Type & Style
- Home type: SingleFamily
- Architectural style: Bungalow/Cottage
- Property subType: Single Family Residence
Interior
Appliances
- Appliances included: Gas Range
Basement
- Has basement: Yes
- Basement: Full
Bedrooms & Bathrooms
- Bedrooms: 1
- Bathrooms: 1
- Full bathrooms: 1
Features
- Window features: None,Double Pane Windows
- Flooring: Carpet,Tile
- Finished area below ground: 514
- Finished area above ground: 514
Heating
- Heating features: Forced Air,Central
Interior Area
- Total structure area: 1,028
- Total interior livable area: 1,028 sqft
Property
Details
- Parcel number: 121080013
- Zoning description: Single-Family
Features
- Stories: 2
- Exterior features: Lighting
- Fencing: Full
- Has view: Yes
- View description: Mountain(s)
- Topography of land: Terrain
- Residential vegetation: Mature Trees
Lot
- Lot size: 6,534 sqft
- Features: Curb & Gutter
- Lot size dimensions: 0.0 x 0.0 x 0.0
Parking
- Total spaces: 2
- Parking features: Open
- Has uncovered spaces: Yes
- Uncovered spaces: 2