



16 S 200 E, Centerville, UT, 84014
About This Home
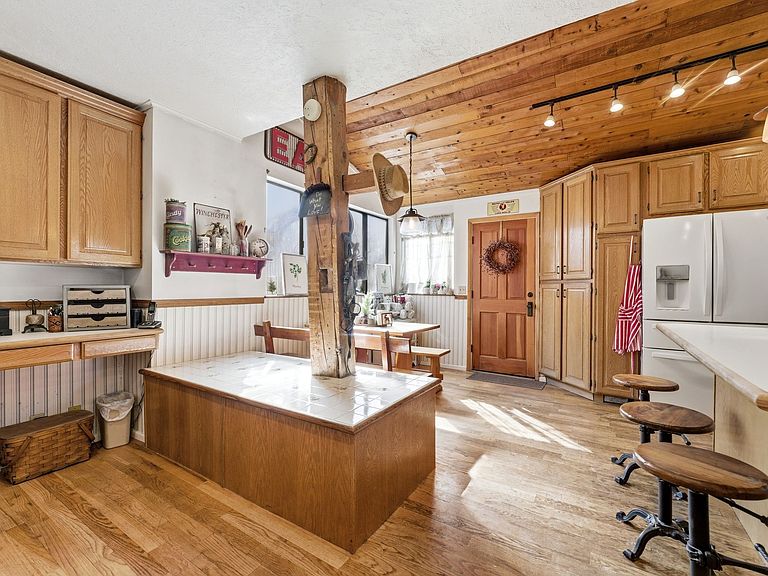
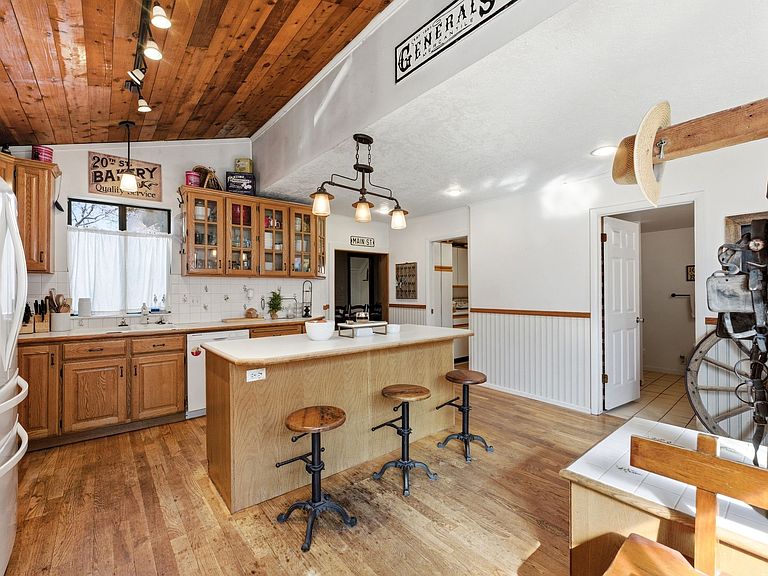
Historic Stagecoach House in Centerville Main-floor primary suite Oversized 2-car garage. Own a rare piece of Centerville history at this distinctive property blending preserved historic features with thoughtful additions. Original architectural elements include tall ceilings, hardwood floors, exposed beams, and the original hitching post displayed in the kitchen, reflecting the home's early role along the historic route through town. The spacious kitchen features extensive cabinetry, large center island with seating, and wood plank ceiling detail, opening to dining and gathering areas suited for entertaining. A later addition created a generous main-level primary suite with vaulted wood ceiling, large windows, private bath, sitting area, and oversized closet with attic storage. Two separate family rooms provide flexible living spaces, including a large gathering room with fireplace and vaulted ceiling. Formal dining room includes built-in shelving and display cabinetry. Outside, the property includes mature shade trees and a spacious backyard area with room for outdoor living or gardening. Oversized 2-car garage provides additional storage and parking. Located near Parrish Creek Trail, community parks, local dining, and convenient access to I-15. Fiber optics available w/ speeds up to 2.5 Gbps
Getting Around
 Somewhat Walkable
 Very Limited Transit
 Bikeable
Schools
Construction
Condition
- Property condition: Blt./Standing
- Year built: 1866
Materials
- Roof: Asphalt
- Construction materials: Cedar,Stone
Type & Style
- Home type: SingleFamily
- Property subType: Single Family Residence
Interior
Appliances
- Appliances included: Disposal,Countertop Range,Built-In Range
- Laundry features: Gas Dryer Hookup
Basement
- Has basement: Yes
- Basement: Partial
Bedrooms & Bathrooms
- Bedrooms: 4
- Bathrooms: 4
- Full bathrooms: 4
- Main level bedrooms: 1
Features
- Separate Bath/Shower,Walk-In Closet(s),Vaulted Ceiling(s),Smart Thermostat
- Door features: French Doors,Sliding Doors
- Window features: Blinds,Drapes,Double Pane Windows
- Flooring: Carpet,Hardwood,Laminate,Tile
- Number of fireplaces: 1
- Fireplace: Yes
- Finished area below ground: 1,074
- Finished area above ground: 3,768
Heating & Cooling
- Heating features: Forced Air,Central
- Cooling features: Central Air
Interior Area
- Total structure area: 4,842
- Total interior livable area: 4,842 sqft
Master Bedroom
- Level: First
Property
Details
- Parcel number: 021030028
- Zoning: RES
- Zoning description: Single-Family
Features
- Levels: Two
- Stories: 3
- Patio & porch: Covered,Covered Deck,Covered Patio
- Exterior features: Entry (Foyer)
- Fencing: Partial
- Has view: Yes
- View description: Mountain(s)
- Frontage length: 14437
- Topography of land: Terrain
- Residential vegetation: Fruit Trees,Landscaping: Full,Mature Trees,Pines
Lot
- Lot size: 0.30 Acres
- Features: Corner Lot,Curb & Gutter,Secluded,Sprinkler: Auto-Full,Drip Irrigation: Auto-Part
- Lot size dimensions: 14437.0 x 9075.0 x 0.0
Parking
- Total spaces: 6
- Parking features: RV Access/Parking
- Has garage: Yes
- Attached garage spaces: 2
- Covered spaces: 2
- Uncovered spaces: 4
Climate Risk is Financial Risk
Every home has a financial story beyond the listing price. Below, you’ll see the climate risks that could affect this property — and in Bills & Affordability, how those risks may influence repairs, insurance, utilities, and long-term value.
Biggest Threats for This Home
- Lightning

- Earthquake

- Winter Weather

- Heat Wave

- Strong Wind

How This Home’s Risks Compare
FEMA Declared Disasters Across Utah Counties
Understanding the Costs
Financial advisors generally recommend spending no more than 30% of your gross household income on housing costs. In practice, many households stretch to 35% or beyond — especially in high-cost markets.
Estimated Costs Today
| Monthly | Annual | |
|---|---|---|
| Mortgage | $4,196 | $50,352 |
| Home Insurance | $179 | $2,148 |
| Property Taxes | $352 | $4,224 |
| Electricity | $293 | $3,526 |
| Total | $5,020 | $60,240 |
Income You'd Need if You Spent...
How Costs Could Change Over Time
Climate risk is quickly impacting all of the major home ownership costs. Adjust the growth rates and percentage of income spent on housing below to see how your housing costs could change over the next 10 years — and what income you'd need to keep up.
Comparing Against the Market
Price Per Sq Ft
vs Other Active Listings
Avg $/sqft
vs Homes Sold Last Month
Median $/sqft
Current Market Trends
Median Price Per Square Foot
The median price per square foot of homes sold in this area each month. Compare this to this listing's price per square foot to gauge whether the home is priced in line with recent sales.
Historicals for This Listing
Zestimate History ($/sqft)
Price History
| Date | Event | Price |
|---|---|---|
| 2026-03-14 | Listed for sale | $850,000 |
 View on Zillow