


3658 S Finch St W, Syracuse, UT, 84075
3beds
3baths
2,174sqft
$514,900
$237price/sqft
$3,089/moest. monthly cost
$123,560/yrincome needed
About This Home
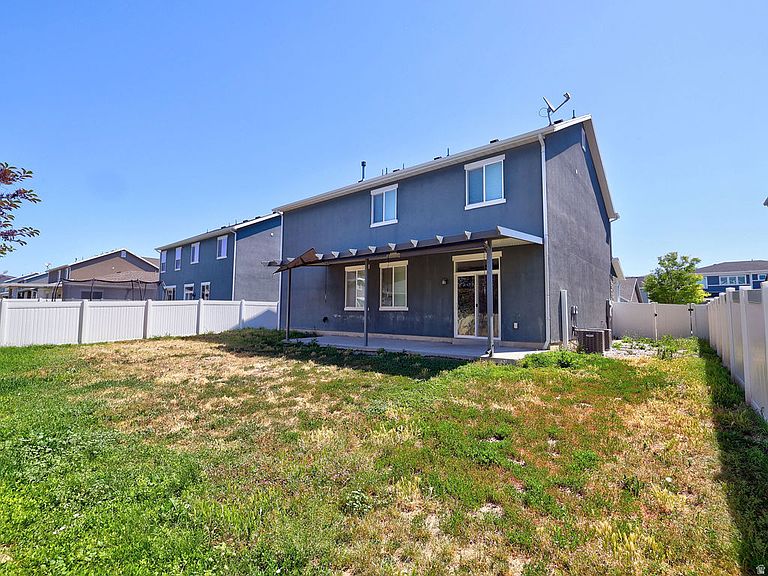
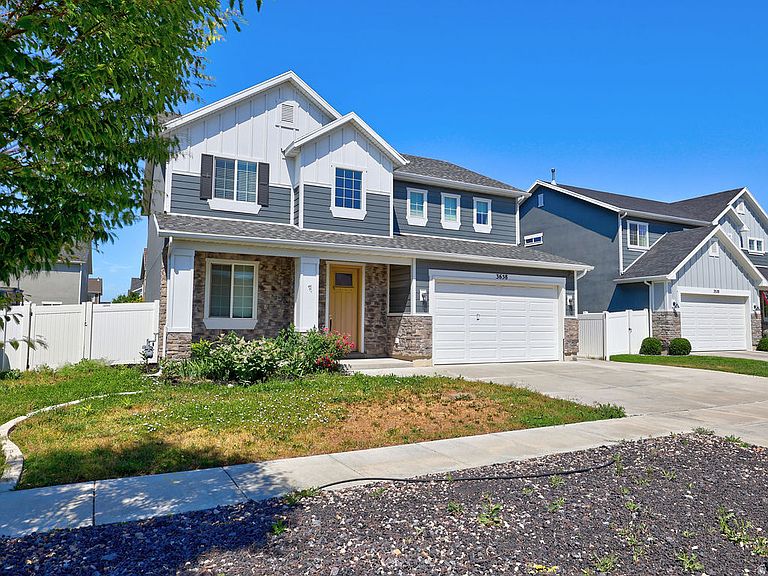
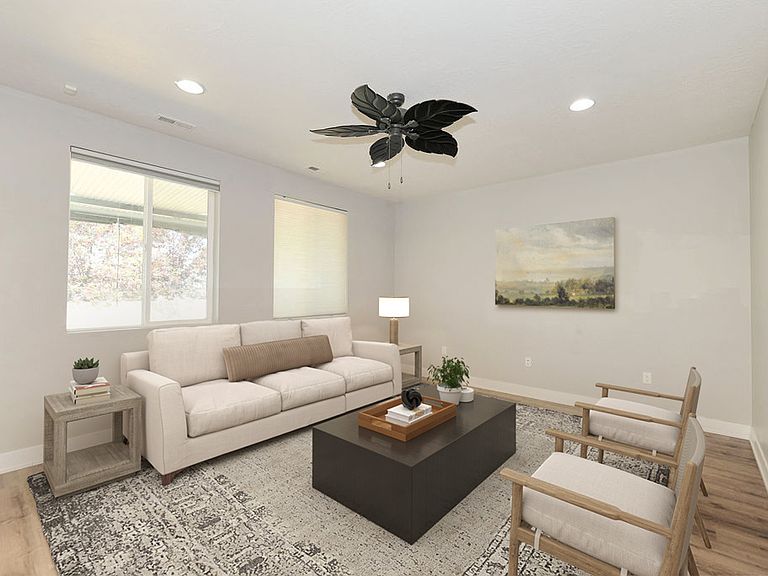
***Available, BRING OFFERS***Wonderful home in a great neighborhood. Larger lot, covered patio, and complete landscaping. Awesome floor plan with loft, 3 large bedrooms, and upstairs laundry. Beautiful kitchen with granite counters, white cabinets, bar, and stainless steel appliances, and gas range. 2 living rooms with lots of natural light, large windows, and laminate flooring. Large master bedroom & master bathroom. Master bathroom has dual sinks, separate tub/shower, and walk-in closet. Double deep garage on one side! Come check out this great home!
Getting Around
3
 Car-Dependent
0
 No Nearby Transit
52
 Bikeable
Schools
5/10
4/10
6/10
Construction
Condition
- Property condition: Blt./Standing
- Year built: 2018
Materials
- Foundation: Slab
- Roof: Asphalt,Pitched
- Construction materials: Stone,Stucco,Cement Siding
Notable Dates
- Major remodel year: 2018
Type & Style
- Home type: SingleFamily
- Property subType: Single Family Residence
Interior
Appliances
- Appliances included: Dryer,Refrigerator,Washer,Disposal,Gas Range,Free-Standing Range
Basement
- Has basement: Yes
- Basement: None
Bedrooms & Bathrooms
- Bedrooms: 3
- Bathrooms: 3
- Full bathrooms: 2
- 1/2 bathrooms: 1
- Partial bathrooms: 1
Features
- Separate Bath/Shower,Walk-In Closet(s),Granite Counters
- Door features: Sliding Doors
- Window features: Double Pane Windows
- Flooring: Carpet,Laminate,Vinyl
- Finished area above ground: 2,174
Heating & Cooling
- Heating features: Forced Air,Central
- Cooling features: Central Air
Interior Area
- Total structure area: 2,174
- Total interior livable area: 2,174 sqft
Master Bedroom
- Level: Second
Property
Details
- Parcel number: 128980040
- Zoning description: Single-Family
Features
- Levels: Two
- Stories: 2
- Patio & porch: Covered,Porch,Covered Patio,Open Porch
- Exterior features: Entry (Foyer)
- Fencing: Partial
- Has view: Yes
- View description: Mountain(s)
- Topography of land: Terrain
- Residential vegetation: Landscaping: Full
Lot
- Lot size: 6,098 sqft
- Features: Curb & Gutter
- Lot size dimensions: 0.0 x 0.0 x 0.0
Parking
- Total spaces: 7
- Parking features: Garage - Attached
- Has garage: Yes
- Attached garage spaces: 3
- Covered spaces: 3
- Uncovered spaces: 4