



383 N I St E, Salt Lake City, UT, 84103
About This Home
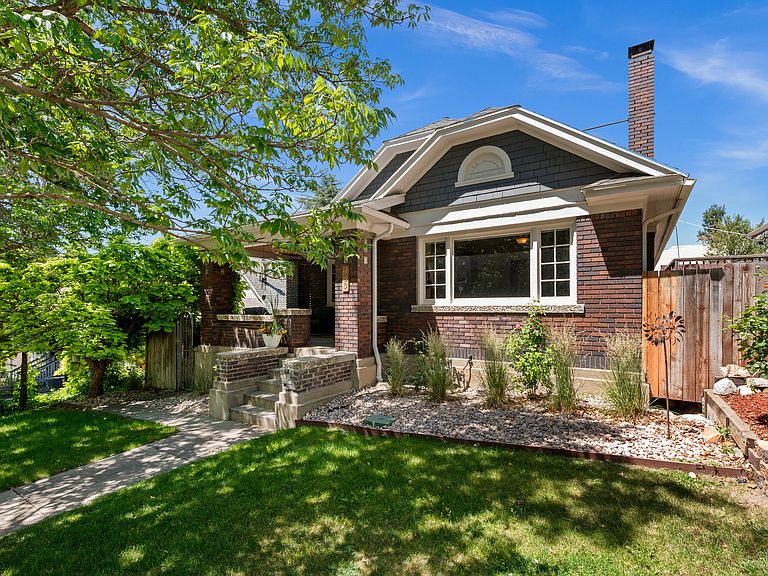
Welcome to this charming bungalow in the heart of the Avenues. This home offers a large covered porch to enjoy year-round with gorgeous views of the Wasatch Front and Salt Lake Valley. With character to spare, this home is welcoming from the moment you enter. A large living and dining area with historic built-ins and large entryways. The backyard is a sanctuary of privacy and comfort. It features a newly installed remote awning, a new sprinkler system, backyard regrading, and french drains installed. This yard will meet all of your hosting and comfort needs. The home offers more storage than a typical historic bungalow. Recent interior upgrades include custom blinds, historic window upgrades, and a new tankless water heater. You won't want to miss your opportunity to live in this amazing home.
Getting Around
 Somewhat Walkable
 Some Transit
 Bikeable
Schools
Construction
Condition
- Property condition: Blt./Standing
- Year built: 1923
Materials
- Roof: Asphalt
- Construction materials: Asphalt,Brick
Type & Style
- Home type: SingleFamily
- Architectural style: Bungalow/Cottage
- Property subType: Single Family Residence
Interior
Appliances
- Appliances included: Dryer,Freezer,Gas Grill/BBQ,Microwave,Refrigerator,Washer,Disposal,Gas Oven,Gas Range,Free-Standing Range,Instant Hot Water
- Laundry features: Gas Dryer Hookup,Laundry Chute
Basement
- Has basement: Yes
- Basement: Full
Bedrooms & Bathrooms
- Bedrooms: 5
- Bathrooms: 2
- Full bathrooms: 1
- 3/4 bathrooms: 1
- Main level bedrooms: 2
Features
- Floor Drains,Silestone Countertops,Smart Thermostat
- Door features: French Doors
- Window features: Drapes,Full,Window Coverings,Double Pane Windows
- Flooring: Carpet,Hardwood,Tile
- Number of fireplaces: 1
- Fireplace: Yes
- Finished area below ground: 1,160
- Finished area above ground: 1,160
Heating & Cooling
- Heating features: Central,>= 95% efficiency
- Cooling features: Central Air
Interior Area
- Total structure area: 2,320
- Total interior livable area: 2,320 sqft
Master Bedroom
- Level: First
Property
Details
- Parcel number: 0932159003
- Zoning: RESIDE
- Zoning description: Single-Family
- Exclusions: Water Softener: Own,Video Door Bell(s),Video Camera(s)
Features
- Stories: 2
- Patio & porch: Covered,Porch,Covered Patio,Open Porch
- Exterior features: Awning(s),Swing Set
- Fencing: Full
- Has view: Yes
- View description: Mountain(s),Valley
- Topography of land: Terrain Grad Slope
- Residential vegetation: Fruit Trees,Landscaping: Full,Mature Trees,Vegetable Garden
Lot
- Lot size: 3,920 sqft
- Features: Curb & Gutter,Sprinkler: Auto-Full,Gentle Sloping,Drip Irrigation: Auto-Part
- Lot size dimensions: 0.0 x 0.0 x 0.0
Parking
- Total spaces: 1
- Parking features: Covered
- Has garage: Yes
- Attached garage spaces: 1
- Covered spaces: 1