

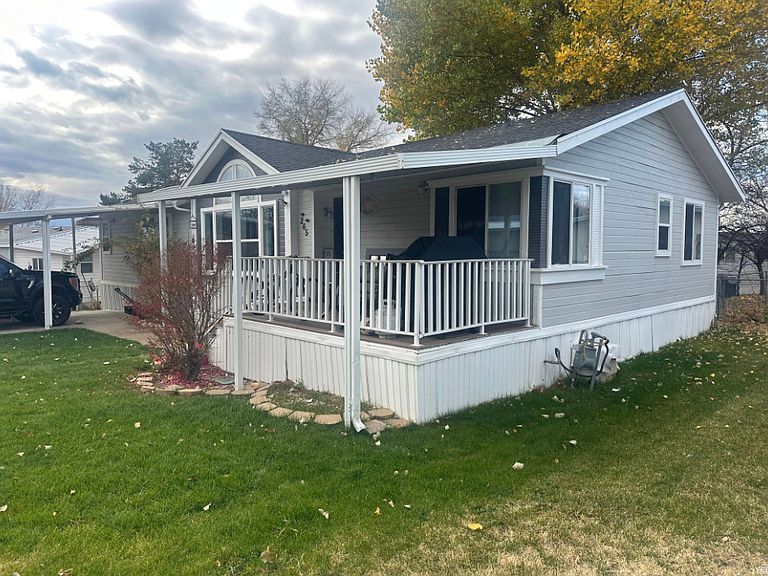


265 N Mindella Way W, Layton, UT, 84041
4beds
2baths
1,570sqft
$129,999
$83price/sqft
$909/moest. monthly cost
$36,360/yrincome needed
About This Home
Getting Around
36
 Car-Dependent
24
 Minimal Transit
22
 Somewhat Bikeable
Schools
8/10
3/10
5/10
Construction
Condition
- Property condition: Blt./Standing
- Year built: 1997
Materials
- Roof: Asphalt
- Construction materials: Clapboard/Masonite
Type & Style
- Home type: MobileManufactured
- Property subType: Manufactured Home
Interior
Appliances
- Appliances included: Disposal,Free-Standing Range
- Laundry features: Electric Dryer Hookup,Gas Dryer Hookup
Basement
- Basement: None
Bedrooms & Bathrooms
- Bedrooms: 4
- Bathrooms: 2
- Full bathrooms: 2
- Main level bedrooms: 4
Features
- Separate Bath/Shower,Vaulted Ceiling(s)
- Window features: Blinds,Double Pane Windows,Skylight(s)
- Flooring: Carpet,Tile,Vinyl
- Finished area above ground: 1,570
Heating & Cooling
- Heating features: Central
- Cooling features: Central Air
Interior Area
- Total structure area: 1,570
- Total interior livable area: 1,570 sqft
Master Bedroom
- Level: First
Property
Accessibility
- Accessibility features: Single Level Living
Details
- Zoning: RES
- Zoning description: Single-Family
Features
- Stories: 1
- Pool features: Fenced,In Ground,Association
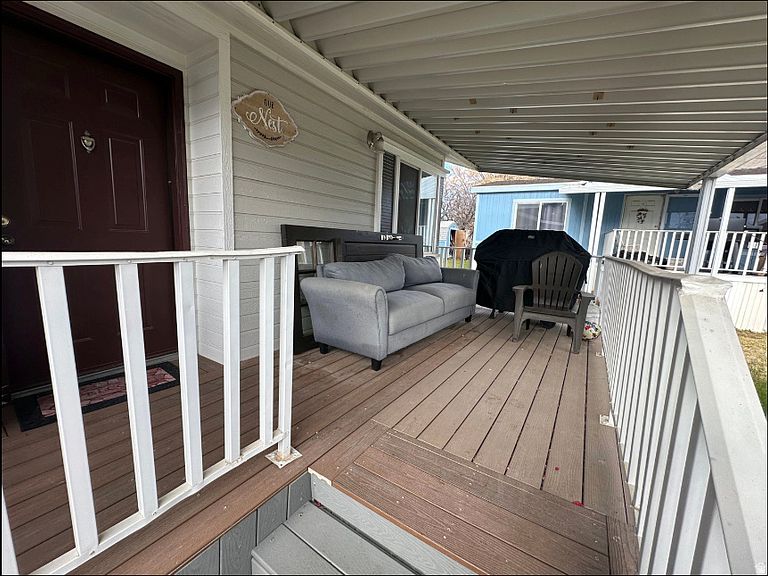
- Patio & porch: Porch,Covered Deck,Open Porch
- Exterior features: Entry (Foyer)
- Fencing: Full
- Has view: Yes
- View description: Mountain(s)
- Residential vegetation: Landscaping: Full,Mature Trees
Lot
- Lot size: 435.60 sqft
- Features: Cul-De-Sac,Sprinkler: Auto-Full
- Lot size dimensions: 0.0 x 0.0 x 0.0
Parking
- Total spaces: 4
- Parking features: Covered,Open
- Covered spaces: 2
- Has uncovered spaces: Yes
- Uncovered spaces: 2
- Carport: Yes
- Carport spaces: 2