


2708 S Main St, Logan, UT, 84321
About This Home
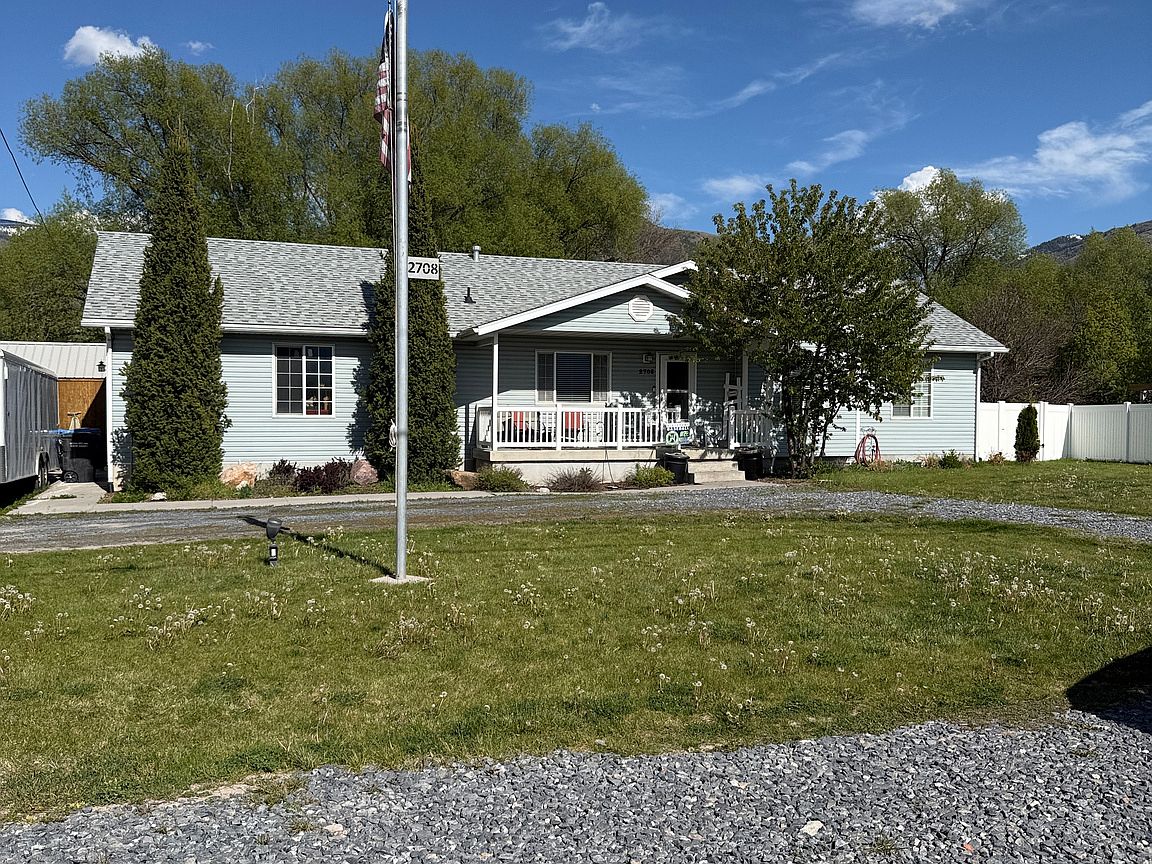
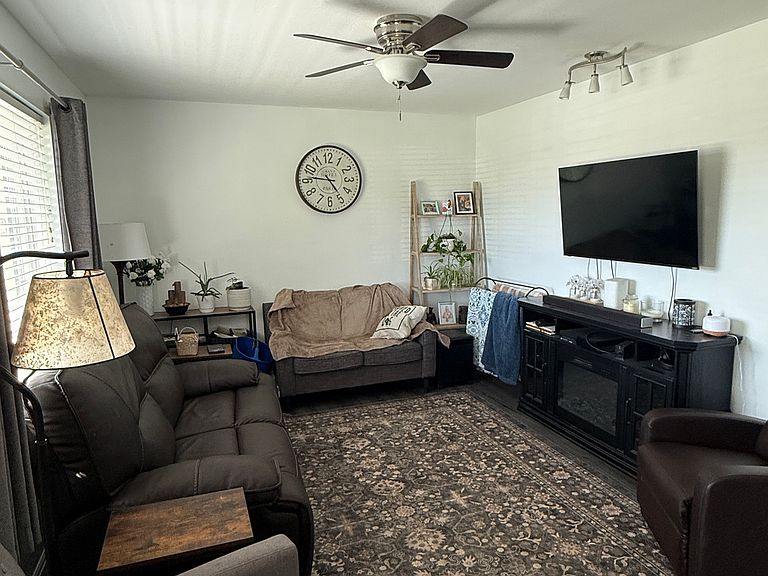
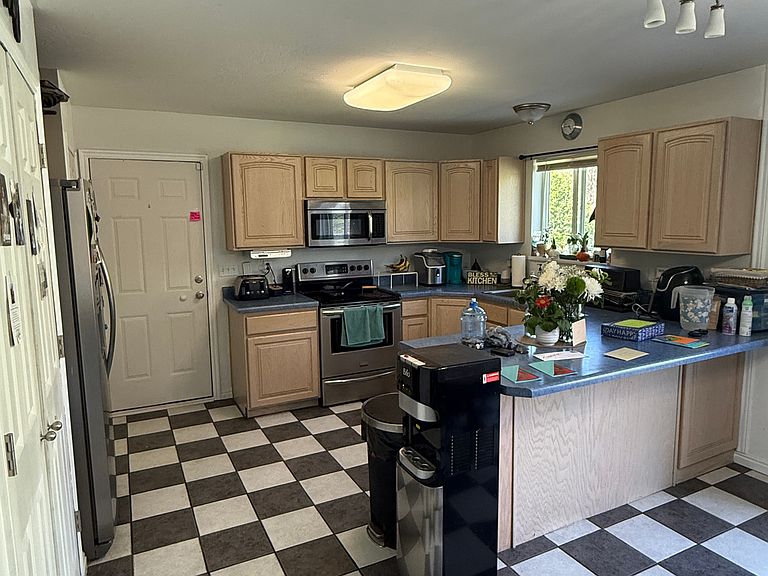
Great Home in Nibley, Recently remodeled and updated, Four bedrooms Two bathrooms with an attached two car garage. Large fully fenced back yard. The yard is big enough for your family and for your pets including an enclosed dog kennel with water and power. Included is a good sized 330 square foot Storage building suitable for additional car, side by side, motorcycles or recreational vehicles. This home is conveniently Located in Nibley close to Providence and Logan and the newest high school in the valley, Ridge Line High school. Plenty of room with 2500 Square feet and central air conditioning. Additionally there is a friendly stream that border the east of the lot adding to the park like atmosphere of the yard. Friendly circular drive way plenty of room for cars, trailers, and RV's, Easy to see message for a showing any time.
Getting Around
 Car-Dependent
 Very Limited Transit
 Somewhat Bikeable
Schools
Construction
Condition
- Property condition: Blt./Standing
- Year built: 2005
Materials
- Roof: Asphalt
- Construction materials: Aluminum Siding
Notable Dates
- Major remodel year: 2022
Type & Style
- Home type: SingleFamily
- Architectural style: Rambler/Ranch
- Property subType: Single Family Residence
Interior
Appliances
- Appliances included: Disposal,Free-Standing Range
- Laundry features: Electric Dryer Hookup
Basement
- Has basement: Yes
- Basement: Full
Bedrooms & Bathrooms
- Bedrooms: 4
- Bathrooms: 2
- Full bathrooms: 2
- Main level bedrooms: 3
Features
- Door features: Sliding Doors,Storm Door(s)
- Window features: Blinds,Drapes,Full,Double Pane Windows
- Flooring: Carpet,Hardwood,Tile
- Finished area below ground: 1,166
- Finished area above ground: 1,204
Heating & Cooling
- Heating features: Forced Air,Central
- Cooling features: Central Air
Interior Area
- Total structure area: 2,500
- Total interior livable area: 2,500 sqft
Property
Details
- Parcel number: 031650006
- Zoning: SFR
- Zoning description: Single-Family
Features
- Stories: 2
- Patio & porch: Porch,Open Porch
- Exterior features: Entry (Foyer)
- Fencing: Full
- Has view: Yes
- View description: Mountain(s),Valley
- Frontage length: 105
- Topography of land: Terrain,Terrain Grad Slope
- Residential vegetation: Landscaping: Full,Mature Trees
Lot
- Lot size: 0.52 Acres
- Features: Secluded,Sprinkler: Auto-Full,Gentle Sloping,Wooded,Stream
- Lot size dimensions: 105.0 x 215.0 x 105.0
Parking
- Total spaces: 9
- Parking features: Garage - Attached
- Has garage: Yes
- Attached garage spaces: 3
- Covered spaces: 3
- Uncovered spaces: 6