



1409 E Verona Creek Way, Ogden, UT, 84405
2beds
3baths
1,457sqft
$419,900
$288price/sqft
$2,591/moest. monthly cost
$103,640/yrincome needed
About This Home
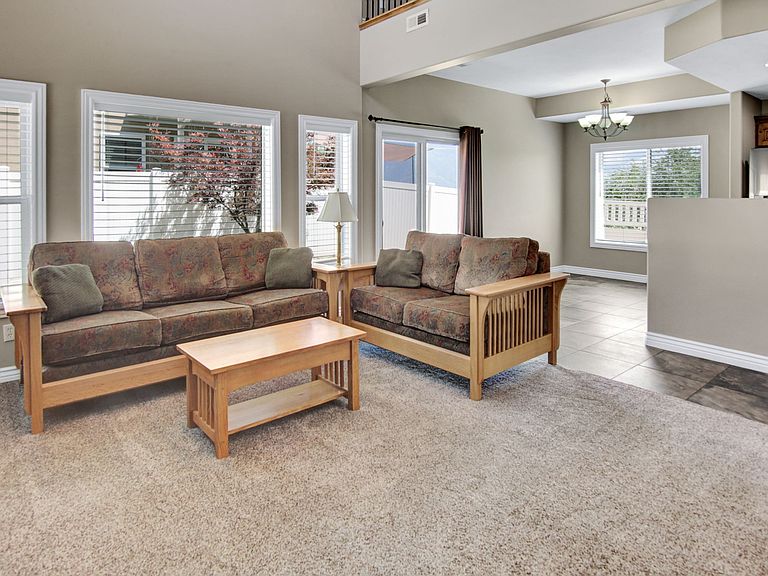
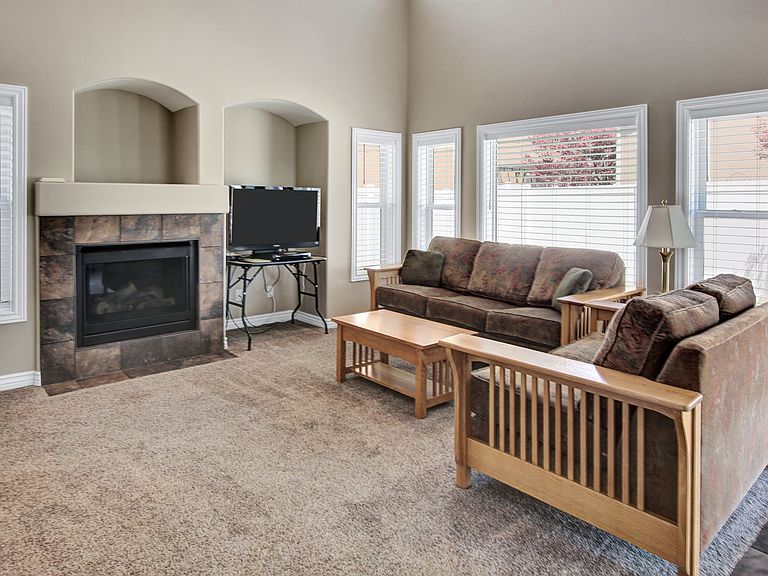
Like new!! Impeccably maintained! This stunning home features fresh paint & carpet and LVP flooring, new tilt open Pella windows (perfect for cleaning) and doors, Corian countertops, bright can lighting, and a beautiful new shower surround. Bright, open, and exceptionally clean, it's truly move-in ready. Cozy loft with beautiful views, perfect for office or study. Enjoy added privacy with no backyard neighbors and take in the peaceful views from your fully fenced yard. A spacious 2-car garage provides plenty of room for vehicles, storage, and hobbies. Stylish, comfortable, and low-maintenance living at its best!
Getting Around
43
 Car-Dependent
27
 Some Transit
23
 Somewhat Bikeable
Schools
3/10
5/10
5/10
Construction
Condition
- Property condition: Blt./Standing
- Year built: 2006
Materials
- Roof: Asphalt
- Construction materials: Stone,Stucco
Notable Dates
- Major remodel year: 2014
Type & Style
- Home type: SingleFamily
- Property subType: Single Family Residence
Interior
Appliances
- Appliances included: Dryer,Microwave,Range Hood,Refrigerator,Washer,Disposal,Built-In Range
- Laundry features: Electric Dryer Hookup
Basement
- Basement: None
Bedrooms & Bathrooms
- Bedrooms: 2
- Bathrooms: 3
- Full bathrooms: 2
- 1/2 bathrooms: 1
- Partial bathrooms: 1
Features
- Separate Bath/Shower,Walk-In Closet(s),Vaulted Ceiling(s),Smart Thermostat
- Door features: Sliding Doors,Storm Door(s)
- Window features: Blinds,Window Coverings,Double Pane Windows
- Flooring: Carpet,Tile
- Number of fireplaces: 1
- Fireplace features: Fireplace Insert,Insert,Gas Log
- Fireplace: Yes
- Finished area above ground: 1,457
Heating & Cooling
- Heating features: Forced Air,Central
- Cooling features: Central Air,Ceiling Fan(s)
Interior Area
- Total structure area: 1,457
- Total interior livable area: 1,457 sqft
Master Bedroom
- Level: Second
Property
Details
- Parcel number: 076750031
- Zoning description: Single-Family
- Other equipment: Satellite Dish
Features
- Levels: Two
- Stories: 2
- Patio & porch: Patio,Open Patio
- Fencing: Full
- Has view: Yes
- View description: Mountain(s),Valley
- Topography of land: Terrain
- Residential vegetation: Landscaping: Full
Lot
- Lot size: 2,613 sqft
- Features: Sprinkler: Auto-Full
- Lot size dimensions: 0.0 x 0.0 x 0.0
Parking
- Total spaces: 2
- Parking features: Garage
- Has garage: Yes
- Attached garage spaces: 2
- Covered spaces: 2