

1710 S West Temple St W Unit 14, Salt Lake City, UT, 84101
About This Home
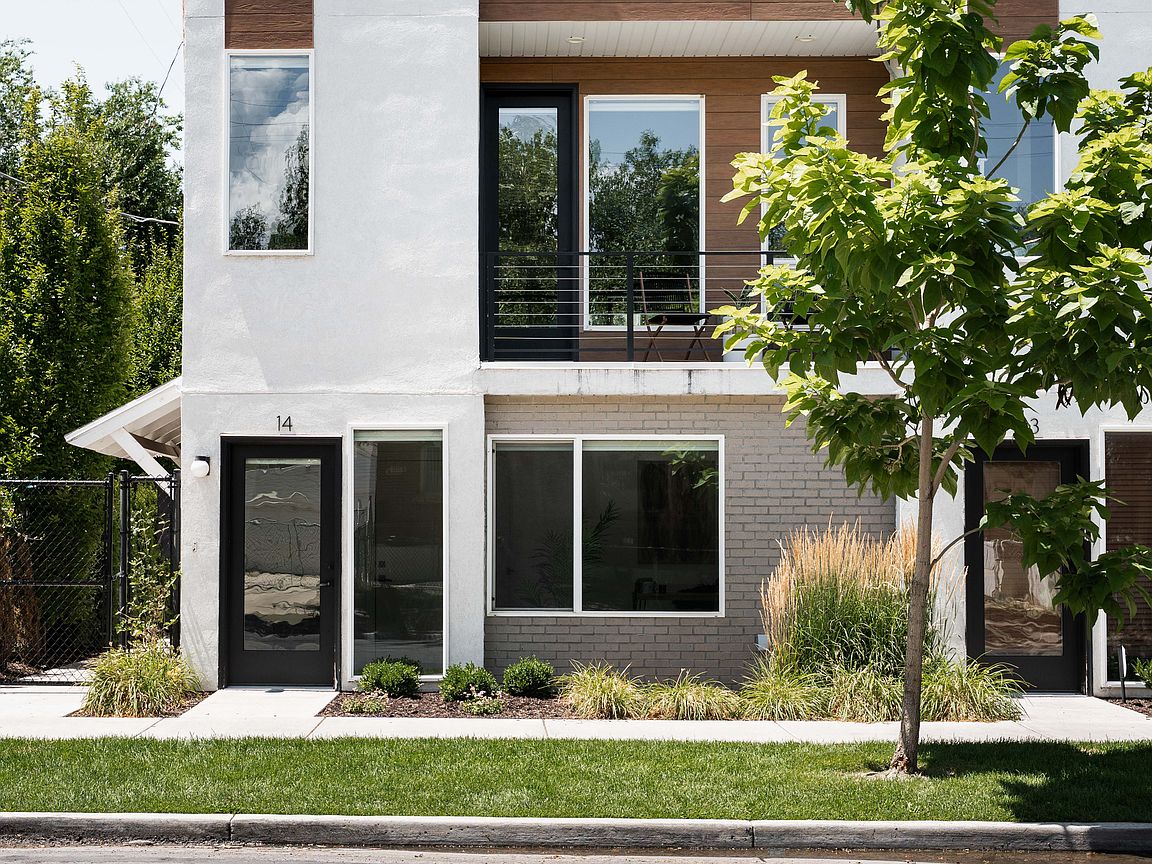
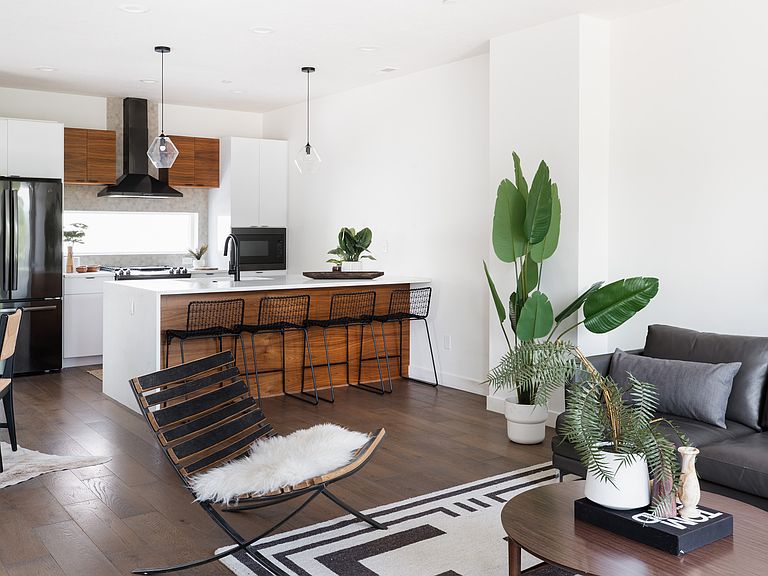
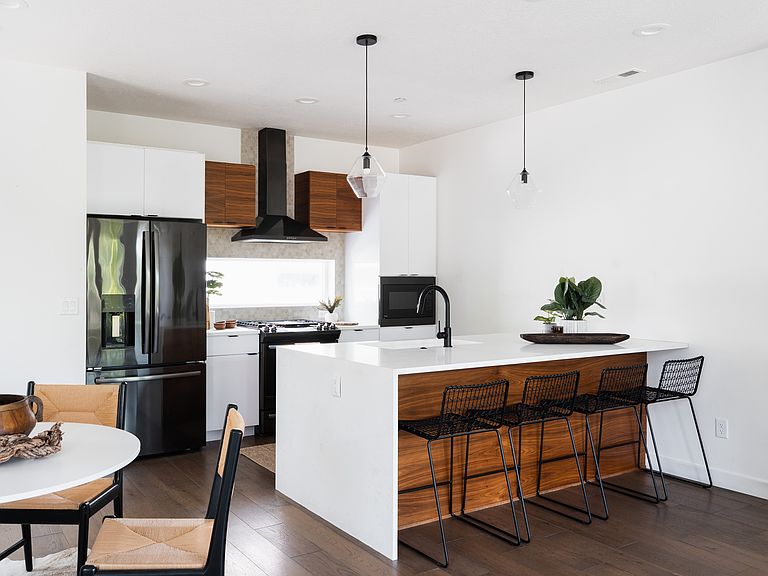
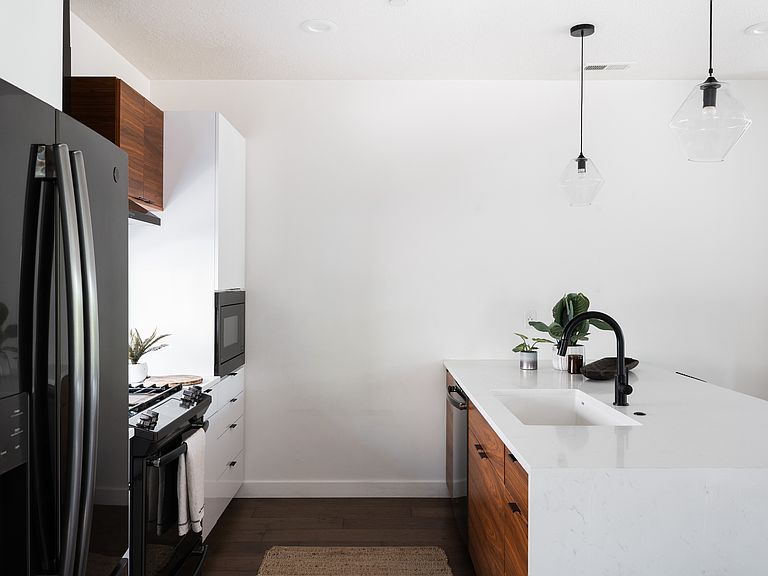
Modern design and everyday comfort in this thoughtfully crafted townhome. Clean lines, warm finishes, and an abundance of natural light create a space that feels both contemporary and inviting from the moment you step inside. The home begins with a spacious two-car garage and a versatile bonus room on the main level, ideal for a home office, gym, creative studio, or guest space. Upstairs, the open-concept living area is designed for gathering, with soaring ceilings that enhance the sense of openness throughout. The dining area flows effortlessly into a beautifully appointed kitchen, where a striking window backsplash floods the space with natural light while adding a unique architectural element. Just beyond, the spacious living room provides the perfect place to relax or entertain, while a conveniently located half bathroom completes the floor. As a coveted corner unit, this home enjoys a quieter setting that opens toward the neighborhood. Expansive windows frame peaceful views of mature trees and fill the home with sunlight throughout the day. The top floor offers two generously sized bedroom suites, each complete with its own private bathroom for comfort and privacy. The primary suite features a spacious walk-in closet and bathroom, creating a retreat that feels both functional and luxurious. Designed with modern living in mind, this home offers the perfect balance of sleek architecture, thoughtful design, and everyday livability.
Getting Around
 Very Walkable
 Good Transit
 Very Bikeable
Schools
Construction
Condition
- Property condition: Blt./Standing
- Year built: 2019
Notable Dates
- Major remodel year: 2019
Type & Style
- Home type: Townhouse
- Property subType: Townhouse
Interior
Appliances
- Appliances included: Dryer,Microwave,Refrigerator,Washer,Disposal,Gas Oven
Basement
- Basement: None
Bedrooms & Bathrooms
- Bedrooms: 2
- Bathrooms: 3
- Full bathrooms: 1
- 3/4 bathrooms: 1
- 1/2 bathrooms: 1
- Partial bathrooms: 1
Features
- Walk-In Closet(s)
- Window features: Blinds
- Flooring: Carpet
- Finished area above ground: 1,545
Interior Area
- Total structure area: 1,545
- Total interior livable area: 1,545 sqft
Property
Details
- Parcel number: 1513427020
Features
- Stories: 3
- Exterior features: Balcony
- Residential vegetation: Landscaping: Full
Lot
- Lot size: 435.60 sqft
- Lot size dimensions: 0.0 x 0.0 x 0.0
Parking
- Total spaces: 2
- Parking features: Garage - Attached
- Has garage: Yes
- Attached garage spaces: 2
- Covered spaces: 2