
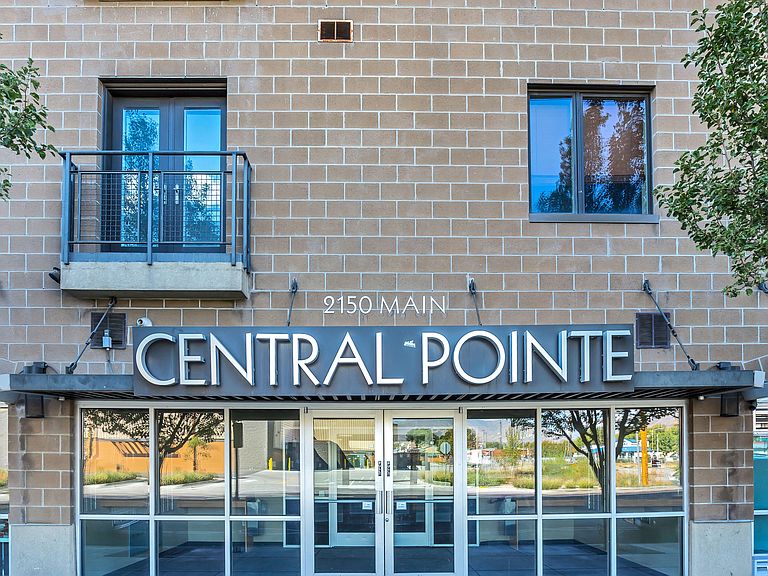


2150 S Main St E #307, Salt Lake City, UT, 84115
About This Home
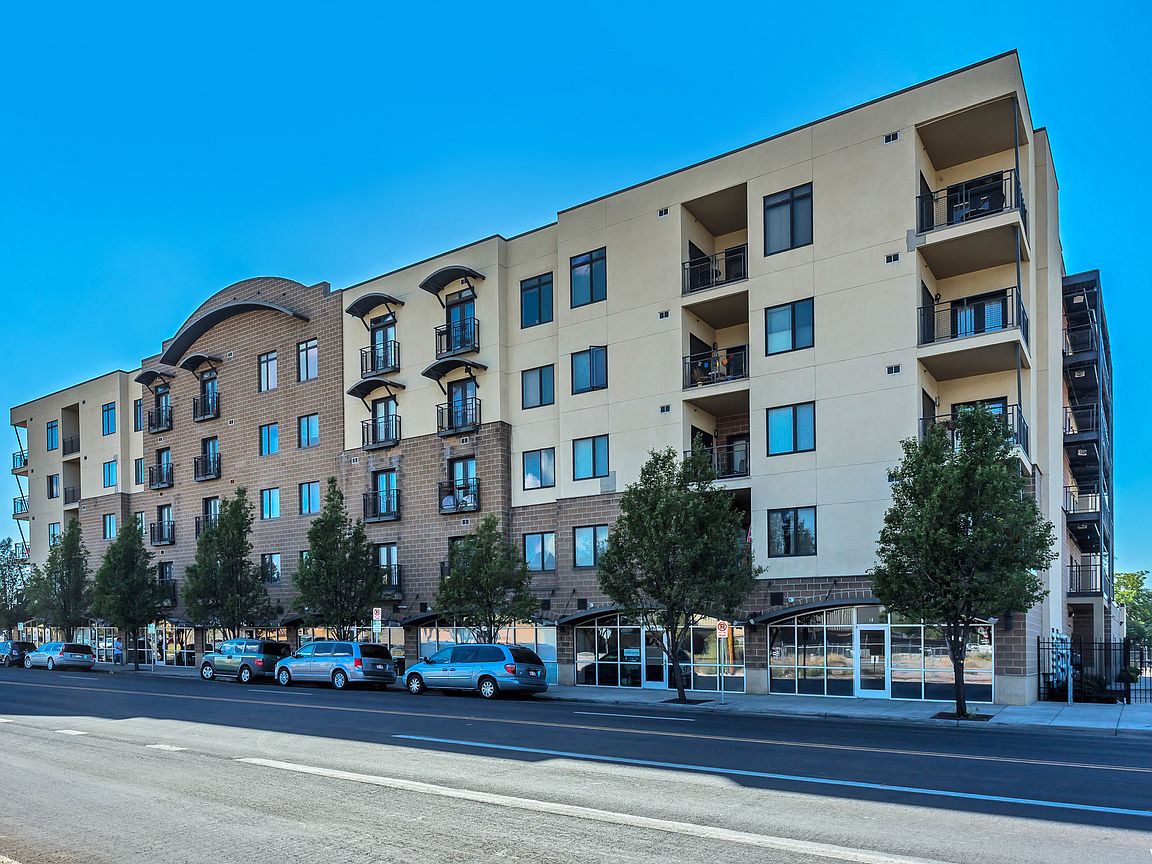
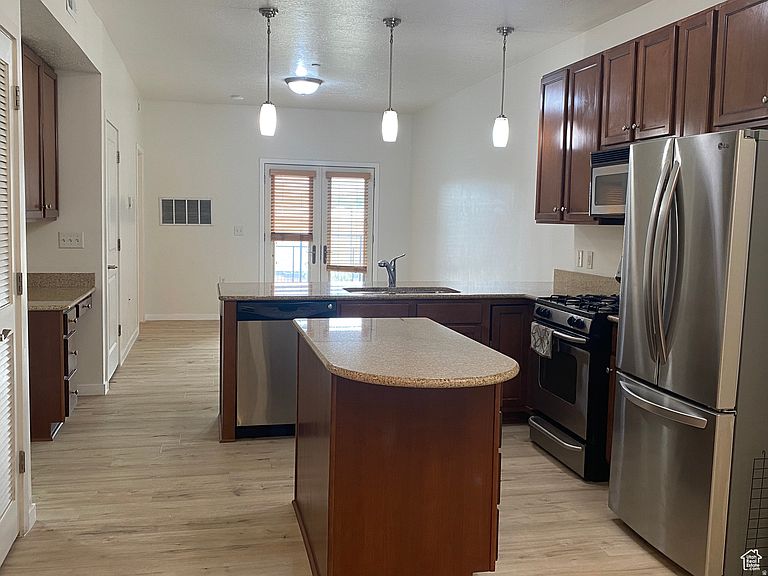
LOWEST PRICED UNIT in Central Pointe. This is the only property available under $330K in SL County with 2 garage parking spaces. Garage is heated. For a FIRST TIME BUYER, ask about the 100% financing and a $5K credit. Enjoy a maintenance free, urban lifestyle in this modern and secured building in a very convenient location. Updated two bedroom two bathroom with open floorplan and private laundry. Elevator access - no stairs / single level living. Primary bedroom has a large walk-in closet and en suite bathroom. French doors open to an east facing balcony providing private outdoor space with a beautiful view of the mountains. The community courtyard includes a barbecue and fire pit. Walkability! Located next to restaurants and shopping including Winco & Costco and across from Electric Vehicle EV super charging stations. Close to the freeway both I15 & I80; public transportation - on a major transit / bus line; and just one block to Trax. Just minutes to downtown, Sugarhouse, & University of Utah. All appliances stay. Recycling on site. Trash chute. Bike storage available. HOA amount reflects a $5400 seller credit to buyer towards 18 months of HOA payments. Secured building requires fob for entrance. Parking lot and garage are gated. Ask about potential Seller Financing. Square footage figures are provided as a courtesy estimate only. Buyer is advised to obtain an independent measurement.
Getting Around
 Very Walkable
 Good Transit
 Very Bikeable
Schools
Construction
Condition
- Property condition: Blt./Standing
- Year built: 2005
Materials
- Roof: Asphalt
- Construction materials: Brick,Stucco
Notable Dates
- Major remodel year: 2010
Type & Style
- Home type: Condo
- Property subType: Condominium
Interior
Appliances
- Appliances included: Dryer,Range Hood,Refrigerator,Washer,Disposal,Free-Standing Range
- Laundry features: Electric Dryer Hookup
Basement
- Basement: None
Bedrooms & Bathrooms
- Bedrooms: 2
- Bathrooms: 2
- Full bathrooms: 1
- 3/4 bathrooms: 1
- Main level bedrooms: 2
Features
- Walk-In Closet(s),Granite Counters
- Door features: Storm Door(s)
- Window features: Blinds,Full,Double Pane Windows
- Flooring: Laminate,Tile
- Finished area above ground: 920
Heating & Cooling
- Heating features: Forced Air,Central
- Cooling features: Central Air
Interior Area
- Total structure area: 920
- Total interior livable area: 920 sqft
Master Bedroom
- Level: First
Property
Accessibility
- Accessibility features: Accessible Electrical and Environmental Controls,Accessible Elevator Installed,Fully Accessible,Accessible Entrance,Single Level Living,Customized Wheelchair Accessible
Details
- Parcel number: 1524238033
- Zoning: CC
- Zoning description: Multi-Family
Features
- Stories: 1
- Entry location: Middle Level
- Patio & porch: Covered,Covered Patio
- Exterior features: Balcony,Entry (Foyer),Lighting
- Has view: Yes
- View description: Mountain(s)
- Topography of land: Terrain
- Residential vegetation: Landscaping: Full
Lot
- Lot size: 435.60 sqft
- Lot size dimensions: 0.0 x 0.0 x 0.0
Parking
- Total spaces: 2
- Parking features: Covered,Secured,Secured Parking
- Has garage: Yes
- Attached garage spaces: 2
- Covered spaces: 2