



43 E Blue River Dr S, Draper, UT, 84020
About This Home
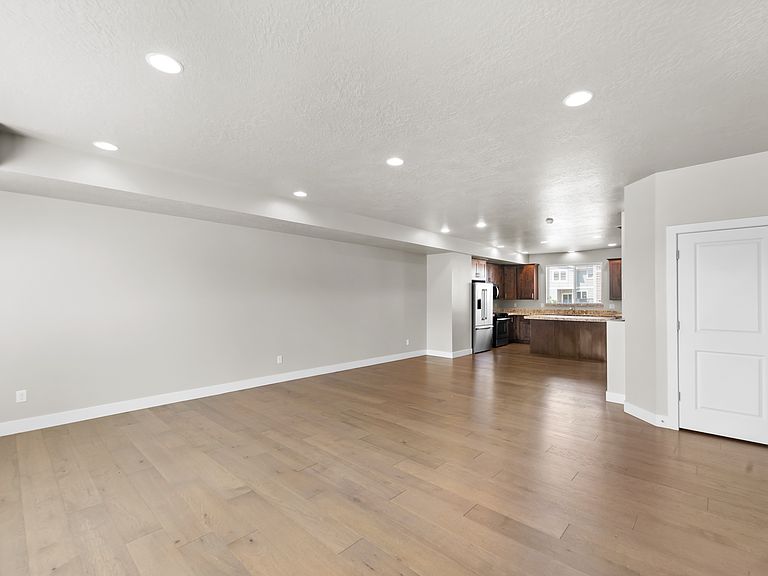
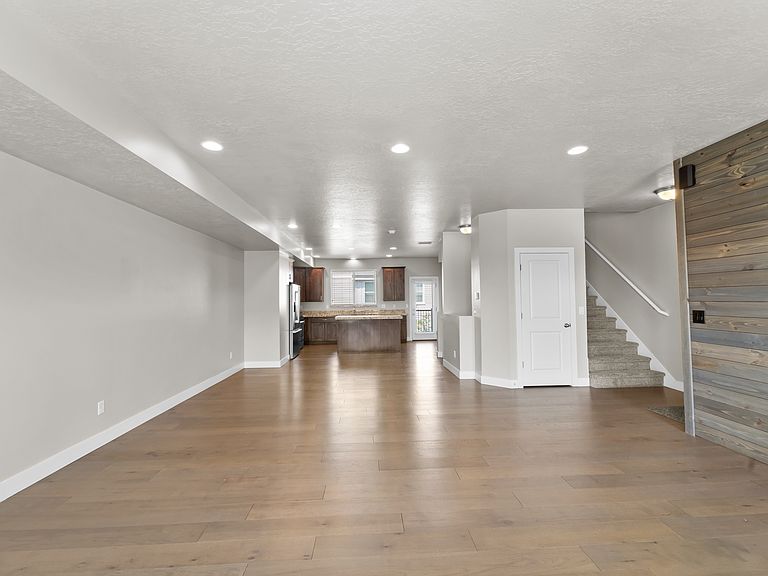
This well-maintained 2,360-square-foot townhome offers 4 bedrooms, 3 bathrooms, and one of the larger floor plans in the community, giving you the space and flexibility that's hard to find. The open-concept main level features beautiful wood flooring, granite countertops, and a layout that's perfect for both everyday living and entertaining. Enjoy your morning coffee on the private balcony or unwind on the fenced backyard patio, two inviting outdoor spaces that add to the home's appeal. The spacious floor plan includes generously sized bedrooms, multiple living areas, and a walkout basement that provides added functionality and easy access to the backyard. An attached two-car garage offers plenty of room for parking and storage. Whether you're working from home, hosting guests, or simply looking for extra space to spread out, this home offers the versatility to fit your lifestyle. Located in the heart of Draper, you'll enjoy quick access to I-15, shopping, restaurants, parks, and miles of hiking and biking trails. Combining modern finishes, a spacious layout, and a prime location, this home offers exceptional value and is a fantastic opportunity to enjoy everything Draper has to offer. Square footage figures are provided as a courtesy estimate only and were obtained from county records. Buyer is advised to obtain an independent measurement.
Getting Around
 Car-Dependent
 Minimal Transit
 Somewhat Bikeable
Schools
Construction
Condition
- Property condition: Blt./Standing
- Year built: 2016
Materials
- Foundation: Slab
- Roof: Asphalt,Pitched
- Construction materials: Stone,Stucco,Cement Siding
Notable Dates
- Major remodel year: 2019
Type & Style
- Home type: Townhouse
- Property subType: Townhouse
Interior
Appliances
- Appliances included: Portable Dishwasher,Microwave,Disposal,Gas Oven,Gas Range,Free-Standing Range
- Laundry features: Electric Dryer Hookup
Basement
- Has basement: Yes
- Basement: Daylight,Walk-Out Access
Bedrooms & Bathrooms
- Bedrooms: 4
- Bathrooms: 3
- Full bathrooms: 3
- Main level bedrooms: 1
Features
- Separate Bath/Shower,Walk-In Closet(s),Granite Counters
- Window features: Blinds,Double Pane Windows
- Flooring: Carpet,Hardwood,Tile
- Finished area below ground: 0
- Finished area above ground: 2,360
Heating & Cooling
- Heating features: Forced Air,Central
- Cooling features: Central Air
Interior Area
- Total structure area: 2,360
- Total interior livable area: 2,360 sqft
Property
Accessibility
- Accessibility features: Accessible Hallway(s),Accessible Electrical and Environmental Controls,Accessible Kitchen Appliances
Details
- Parcel number: 3406104043
- Zoning: 5101
- Zoning description: Multi-Family
Features
- Stories: 3
- Patio & porch: Patio,Open Patio
- Exterior features: Balcony,Lighting
- Has view: Yes
- View description: Mountain(s),Valley
- Topography of land: Terrain
- Residential vegetation: Landscaping: Full
Lot
- Lot size: 871.20 sqft
- Features: Curb & Gutter,Sprinkler: Auto-Full,Drip Irrigation: Auto-Full
- Lot size dimensions: 0.0 x 0.0 x 0.0
Parking
- Total spaces: 4
- Parking features: Garage - Attached
- Has garage: Yes
- Attached garage spaces: 2
- Covered spaces: 2
- Uncovered spaces: 2