


1314 Holland Brothers Rd, Woodburn, KY, 42170
5beds
3baths
3,422sqft
$599,900
$175price/sqft
$3,965/moest. monthly cost
$158,600/yrincome needed
About This Home
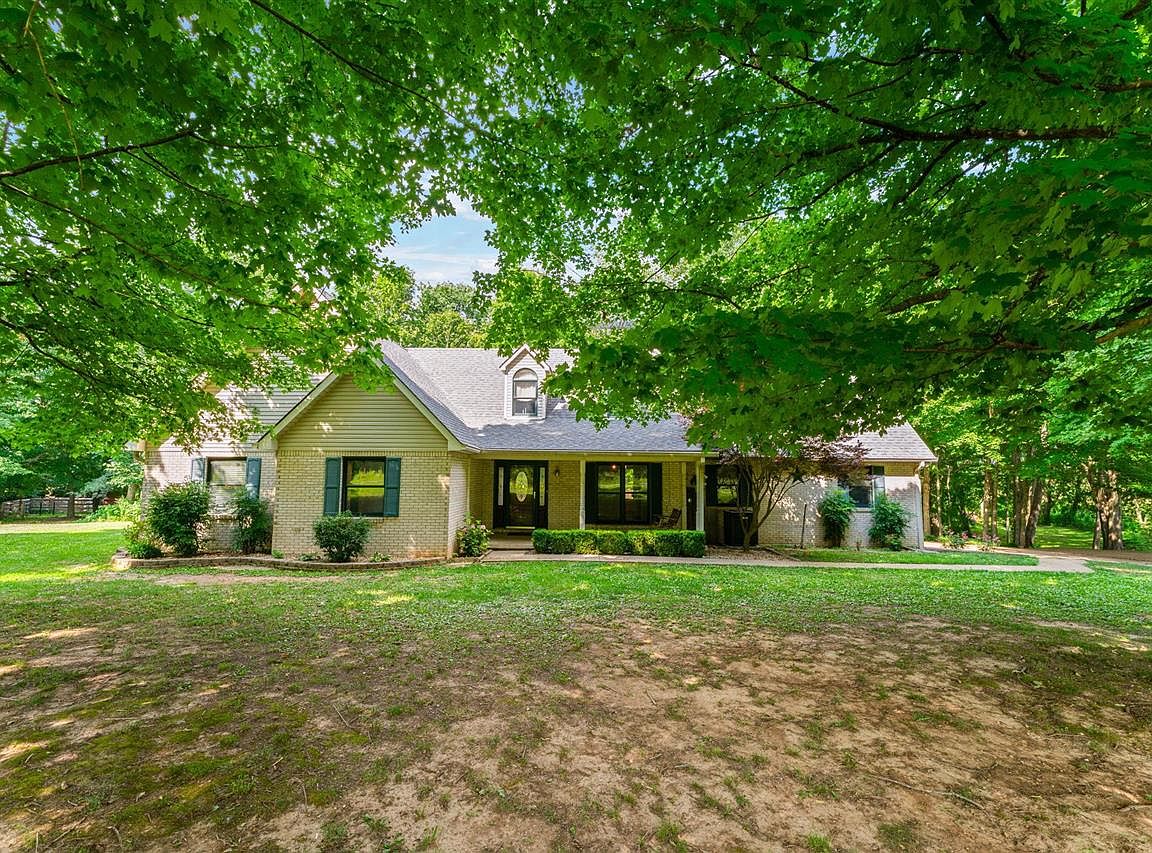
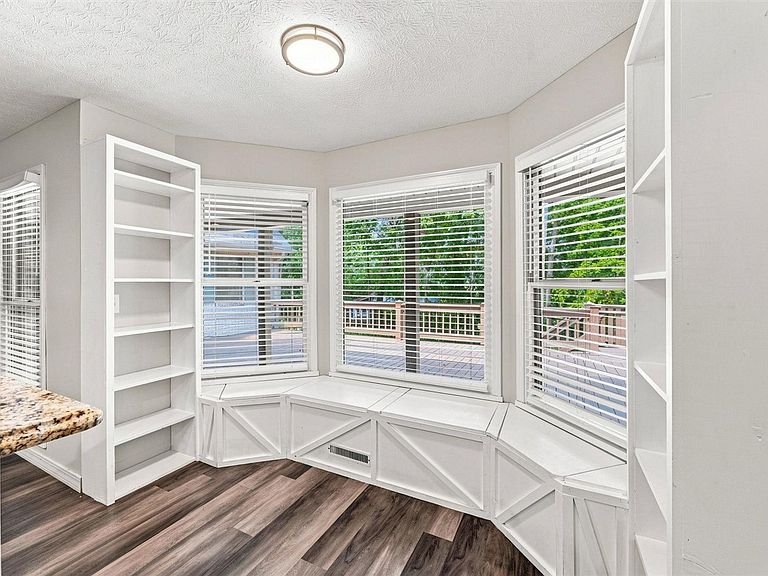
Country Living at Its Finest! Nestled on 4.53 picturesque acres surrounded by mature trees, this spacious home offers 5 bedrooms, 3 full baths, 2 primary suites, and a separate nanny suite perfect for multi-generational living or guests. Cozy up by the wood-burning fireplace or expand your living space with the unfinished heated and cooled game room. Enjoy peaceful evenings on the large back deck overlooking the wooded backyard. Outside you'll find a barn, chicken coop, detached 4-car garage, an impressive, detached garage/shop with additional storage, and an aggregate driveway. The perfect blend of comfort, space, and country charm awaits!
Getting Around
0
 Car-Dependent
0
 Very Limited Transit
19
 Somewhat Bikeable
Schools
5/10
6/10
7/10
Construction
Condition
- Year built: 1998
Materials
- Foundation: Block,Brick/Mortar
- Roof: Dimensional,Shingle
- Construction materials: Brick/Siding
Type & Style
- Home type: SingleFamily
- Property subType: Single Family Residence
Interior
Appliances
- Appliances included: Dishwasher,Microwave,Electric Range,Refrigerator,Electric Water Heater
- Laundry features: Laundry Room
Basement
- Basement: None
Bathroom
- Features: Double Vanity,Separate Shower,Tub/Shower Combo
Bedroom2
- Level: Main
- Area: 403.0903
Bedroom3
- Level: Main
- Area: 148.9028
Bedroom4
- Level: Main
- Area: 122.1458
Bedroom5
- Level: Upper
- Area: 449.8611
Bedrooms & Bathrooms
- Bedrooms: 5
- Bathrooms: 3
- Full bathrooms: 3
- Main level bathrooms: 3
- Main level bedrooms: 4
Dining Room
- Level: Main
- Area: 145.4444
Features
- Ceiling Fan(s),Split Bedroom Floor Plan,Walk-In Closet(s),Walls (Dry Wall),Eat-in Kitchen
- Door features: Insulated Doors
- Window features: Vinyl Frame,Blinds
- Flooring: Carpet,Vinyl
- Number of fireplaces: 1
- Fireplace features: 1,Wood Burning Stove,Wood Burning
- Fireplace: Yes
- Attic: Storage
Heating & Cooling
- Heating features: Heat Pump,Electric
- Cooling features: Central Air
Interior Area
- Total structure area: 3,422
- Total interior livable area: 3,422 sqft
Kitchen
- Features: Eat-in Kitchen,Granite Counters
- Level: Main
- Area: 231.8333
Living Room
- Level: Main
- Area: 427.7361
Master Bathroom
- Level: Main
- Area: 93.3333
Master Bedroom
- Level: Main
- Area: 294.2361
Property
Accessibility
- Accessibility features: None
Details
- Parcel number: 0250000016.01
Features
- Levels: One and One Half
- Patio & porch: Covered Front Porch,Deck,Patio
- Exterior features: Concrete Walks,Landscaping,Mature Trees,Other,Trees
- Has spa: Yes
- Spa features: Bath
- Fencing: Back Yard,Chain Link
Lot
- Lot size: 4.53 Acres
- Features: Rural Property,Trees,Wooded,County
Parking
- Total spaces: 4
- Parking features: Detached,Front Entry
- Has garage: Yes
- Attached garage spaces: 4
- Covered spaces: 4
- Has uncovered spaces: Yes