



502 Case Rd, Prospect, TN, 38477
About This Home
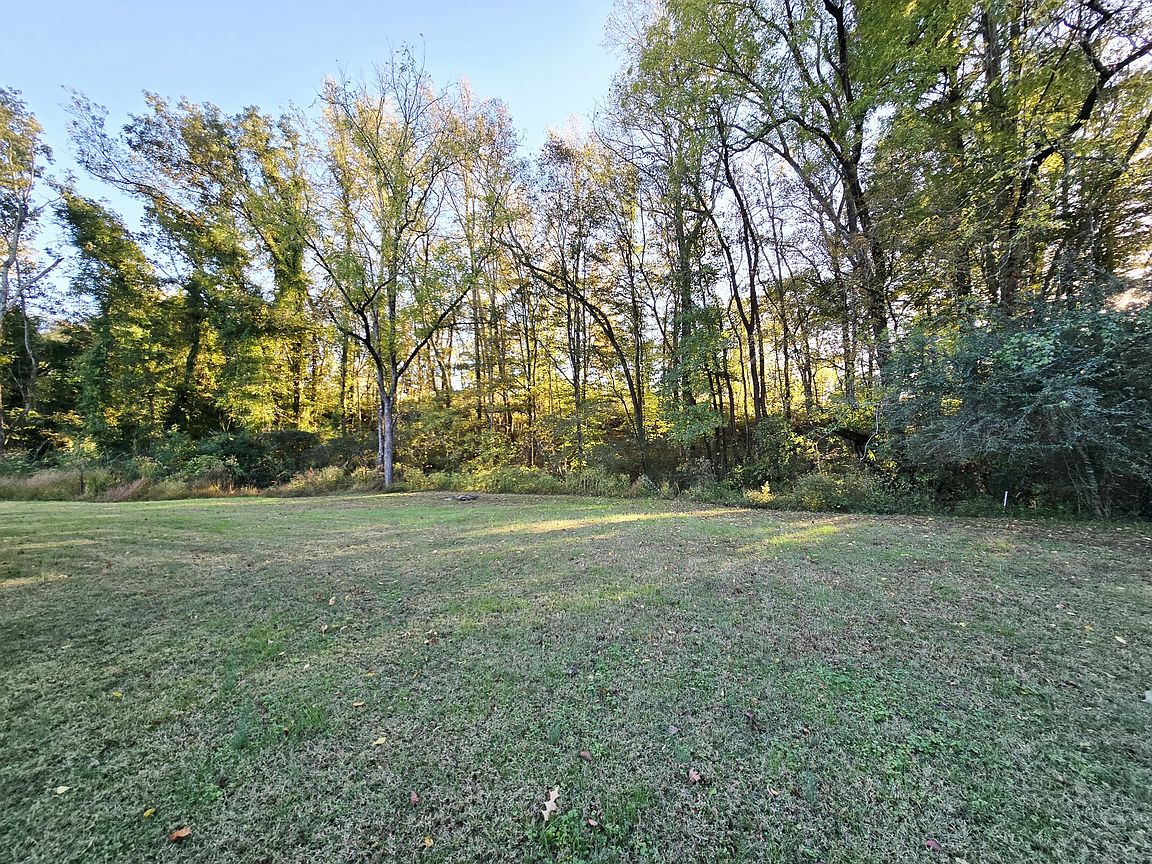
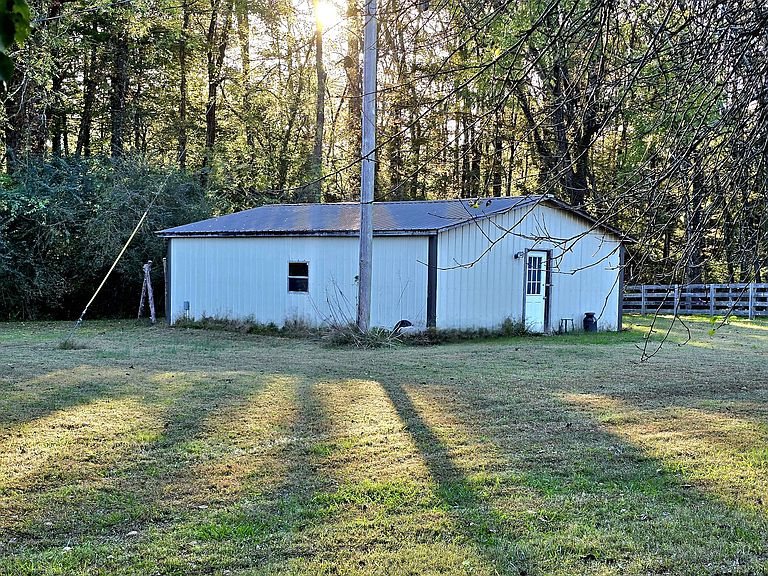
Your chance to own a home with acreage & a creek! If you need a large storage barn and attached garage- THIS IS IT! Storage barn has electric and is plumbed. Interior home features that include spacious sunroom, garden tub, walk in closet, ceiling fans, and LVP Flooring throughout. This open plan has a grand living room that opens to kitchen that features SS appliances and peninsula with bartop for extra dining seating. You will appreciate the attached one car garage with 11x6 storage room between the garage and the sunroom/florida room, 17x9 covered front porch with lots of space to entertain, detached 32x24 pole barn/shop building that has electric and has plumbing rough in for future. This building has so much potential! There is a small creek that runs in the back of property. Perfect for agriculture. Creek does have water running thru it and owners said it has never flooded. Property is NOT in flood! Used tax records for year and measurement info. On permanent foundation so lenders will lend! Roof on home is only 12 months old (Aug 2025)! Local lender offering up to $2200 toward buyers closing costs, ask agent for details. In USDA area for no money down lending. 36 miles to Huntsville Toyota plant and 16 miles to UT campus in Pulaski.
Getting Around
 Car-Dependent
 Very Limited Transit
 Somewhat Bikeable
Schools
Construction
Condition
- Year built: 2013
Materials
- Construction materials: Vinyl Siding
Type & Style
- Home type: MobileManufactured
- Property subType: Manufactured On Land,Residential
Interior
Appliances
- Appliances included: Oven,Electric Range,Dishwasher,Microwave,Stainless Steel Appliance(s)
Basement
- Basement: Crawl Space
Bedroom1
- Features: Walk-In Closet(s)
- Level: Walk-In Closet(s)
- Area: 182
- Dimensions: 14x13
Bedroom2
- Area: 130
- Dimensions: 13x10
Bedrooms & Bathrooms
- Bedrooms: 2
- Bathrooms: 2
- Full bathrooms: 2
- Main level bedrooms: 2
Features
- Ceiling Fan(s),Extra Closets,Open Floorplan,High Speed Internet
- Flooring: Laminate
- Finished area above ground: 1,760
Heating & Cooling
- Heating features: Central,Electric
- Cooling features: Central Air,Electric
Interior Area
- Total structure area: 1,760
- Total interior livable area: 1,760 sqft
Kitchen
- Area: 182
- Dimensions: 14x13
Living Room
- Area: 351
- Dimensions: 27x13
Other
- Features: Florida Room
- Level: Florida Room
- Area: 240
- Dimensions: 15x16
Other
- Features: Utility Room
- Level: Utility Room
- Area: 35
- Dimensions: 7x5
Property
Details
- Parcel number: 164 07105 000
- Special condition: Standard
Features
- Levels: One
- Stories: 1
- Patio & porch: Porch,Covered
- Topography of land: Cleared
Lot
- Lot size: 1.79 Acres
- Features: Cleared
Parking
- Total spaces: 1
- Parking features: Garage Faces Side
- Has garage: Yes
- Attached garage spaces: 1
- Covered spaces: 1