
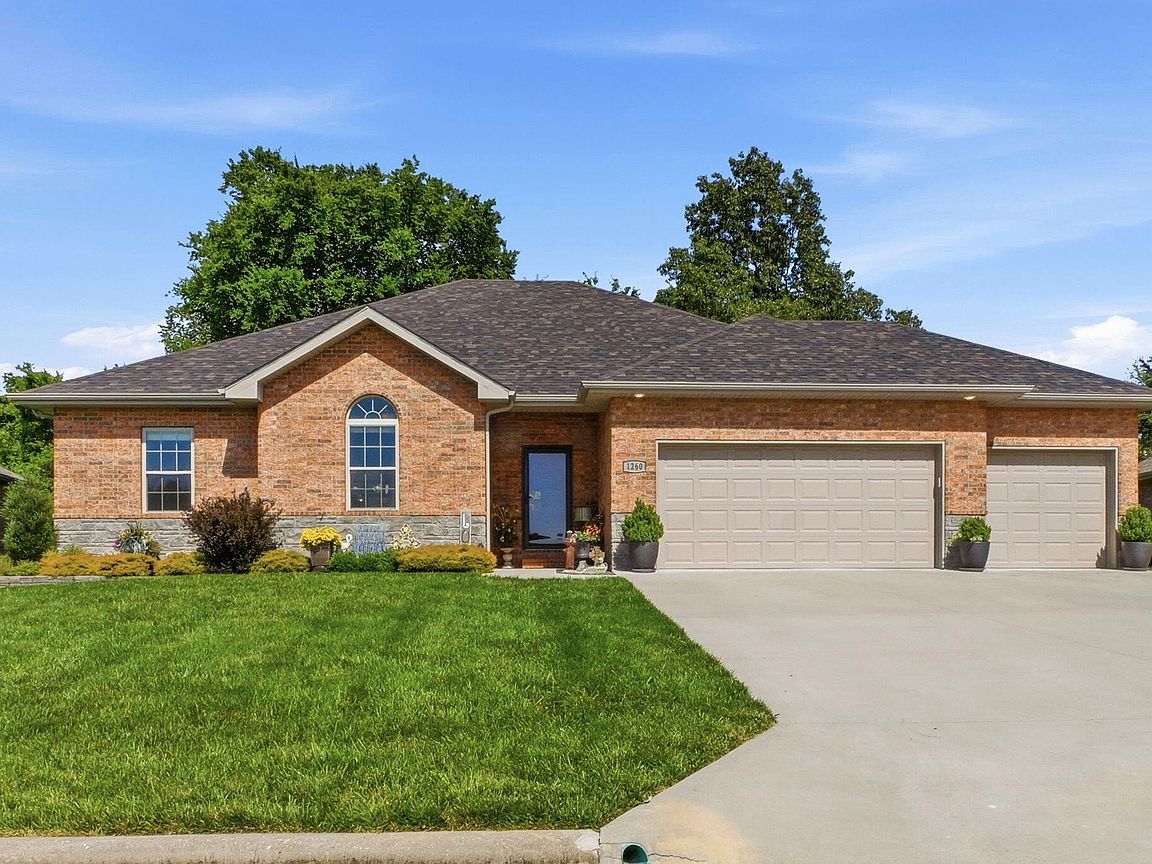


1260 S Mission Avenue, Bolivar, MO, 65613
About This Home
1260 S Mission Avenue offers the ease of newer construction with the benefit of meaningful owner upgrades already completed. This 3-bedroom, 2-bath home features a 3-car garage, 9-foot ceilings, engineered hardwood floors, a gas fireplace, and a comfortable open layout. The kitchen stands out with white cabinetry updated with custom cabinet doors, black granite countertops, upgraded hardware, cabinet lighting, and smart storage additions. The sellers have invested in a long list of meaningful, well-executed improvements that enhance the home's interior comfort, exterior presentation, and overall quality. The primary suite is spacious and well-appointed with an oversized closet, upgraded bath fixtures, and custom closet shelving designed to maximize storage. The outdoor setting is just as special, with a covered back patio and direct adjacency to the Frisco trail. From the thoughtful interior upgrades to the carefully curated landscaping, every detail feels intentional, refined, and ready for its next chapter. This is a polished, practical, and beautifully cared-for home in one of Bolivar's most convenient locations.
Getting Around
 Car-Dependent
 Very Limited Transit
 Bikeable
Schools
Construction
Condition
- Year built: 2021
Materials
- Foundation: Crawl Space
- Roof: Composition
- Construction materials: Brick,Stone
Type & Style
- Home type: SingleFamily
- Property subType: Single Family Residence
Interior
Appliances
- Appliances included: Dishwasher,Free-Standing Electric Oven,Microwave,Refrigerator,Disposal
- Laundry features: Main Level,W/D Hookup
Bedrooms & Bathrooms
- Bedrooms: 3
- Bathrooms: 2
- Full bathrooms: 2
Features
- Soaking Tub,Granite Counters,Vaulted Ceiling(s),Tray Ceiling(s),Walk-In Closet(s)
- Window features: Blinds
- Flooring: Carpet,Engineered Hardwood,Tile
- Fireplace features: Living Room,Propane
- Fireplace: Yes
- Attic: Access Only:No Stairs
- Finished area below ground: 0
- Finished area above ground: 1,795
Heating & Cooling
- Heating features: Heat Pump,Central,Fireplace(s),Electric
- Cooling features: Heat Pump,Ceiling Fan(s)
Interior Area
- Total structure area: 1,795
- Total interior livable area: 1,795 sqft
Property
Details
- Parcel number: 89110.111004000 254.000198920
- Other equipment: See Remarks
Features
- Levels: One
- Stories: 1
- Patio & porch: Patio,Covered
- Exterior features: Rain Gutters
Lot
- Lot size: 0.26 Acres
- Features: Curbs
Parking
- Total spaces: 3
- Parking features: Garage Door Opener,Garage Faces Front
- Has garage: Yes
- Attached garage spaces: 3
- Covered spaces: 3