
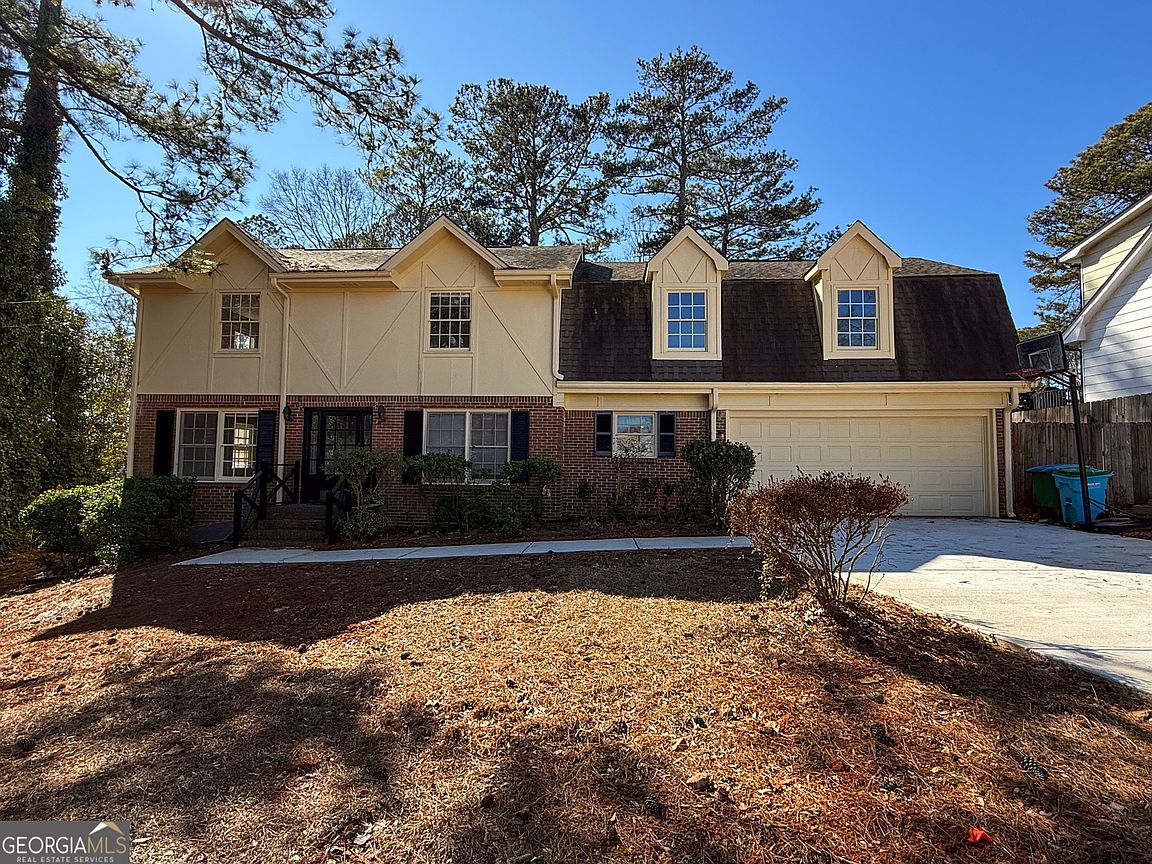


1675 Lake Lucerne Rd SW, Lilburn, GA, 30047
About This Home
Welcome to this beautiful family home near Lake Lucerne in Lilburn, offering comfort, space, and an exceptional lifestyle. Perfectly suited for both everyday living and entertaining, this spacious residence features 4 bedrooms and 3.5 bathrooms. The home boasts a large master suite with generous proportions, creating a relaxing private retreat. The open-concept kitchen and living room design provides a bright and inviting atmosphere, ideal for gatherings and modern living. A charming sunroom adds additional living space filled with natural light - perfect for morning coffee or peaceful evenings. Recent updates include new flooring on the first floor, enhancing the home's fresh, contemporary feel. Outside, you'll find a large backyard offering ample room for recreation, gardening, or entertaining. The property also features a new driveway and an open, clear entrance, adding to both convenience and curb appeal. Located near the large Lake Lucerne, residents can enjoy scenic views, outdoor enjoyment, and fishing opportunities, making this home an excellent choice for those seeking a tranquil yet connected lifestyle. A wonderful opportunity to own a spacious home in a desirable Lilburn location. Buyer decide change their mind.
Getting Around
 Car-Dependent
 Very Limited Transit
 Somewhat Bikeable
Schools
Construction
Condition
- Property condition: Resale
- Year built: 1971
Materials
- Foundation: Slab
- Roof: Composition
- Construction materials: Press Board
Type & Style
- Home type: SingleFamily
- Architectural style: Traditional
- Property subType: Single Family Residence
Interior
Appliances
- Appliances included: Dishwasher,Disposal
- Laundry features: In Hall
Basement
- Basement: None
Bedrooms & Bathrooms
- Bedrooms: 4
- Bathrooms: 4
- Full bathrooms: 3
- 1/2 bathrooms: 1
- Main level bedrooms: 1
Dining Room
- Features: L Shaped
Features
- Double Vanity,High Ceilings,Roommate Plan
- Flooring: Hardwood
- Fireplace features: Other
- Fireplace: Yes
- Finished area below ground: 0
- Finished area above ground: 2,428
- Common walls with other units/homes: No Common Walls
Heating & Cooling
- Heating features: Central
- Cooling features: Central Air
Interior Area
- Total structure area: 2,428
- Total interior livable area: 2,428 sqft
Property
Details
- Parcel number: R6074 058
- Special condition: As Is
Features
- Levels: Two
- Stories: 2
- Fencing: Back Yard
- Has view: Yes
- View description: City
- Waterfront features: No Dock Or Boathouse
- Waterbody name: None
Lot
- Lot size: 0.44 Acres
- Features: Level
Parking
- Parking features: Attached
- Has garage: Yes