



5472 Four Winds Dr SW, Lilburn, GA, 30047
5beds
3baths
2,148sqft
$285,000
$133price/sqft
$2,017/moest. monthly cost
$80,680/yrincome needed
About This Home
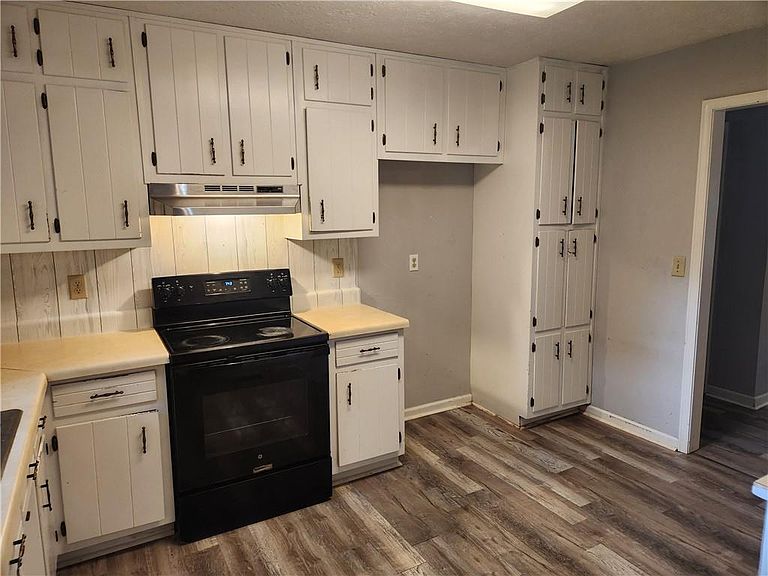
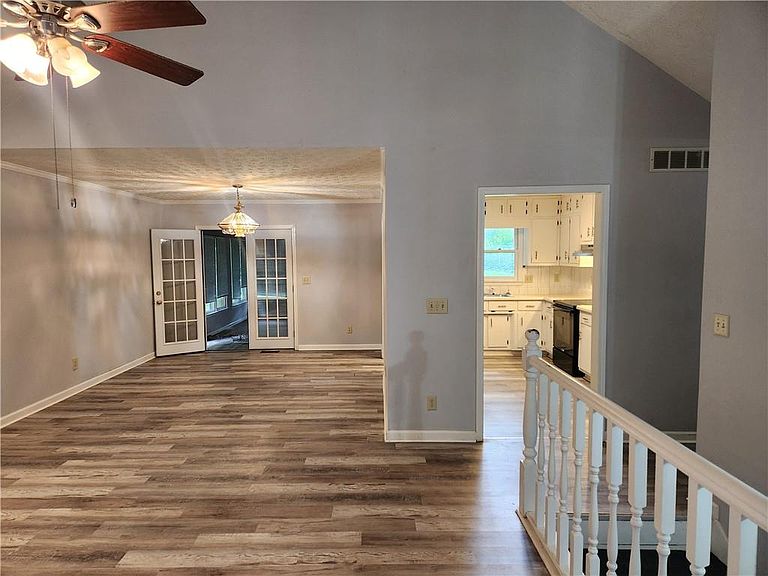
Wow. So much instant equity. This five bedroom, three full bathroom house in the Parkview school district is ready to be called yours. A full two car garage, side deck and fully enclosed sunroom give you ample space. The house has newer paint and luxury vinyl plank flooring. The house is sold as is. Owner financing is available.
Getting Around
4
 Car-Dependent
0
 Very Limited Transit
15
 Somewhat Bikeable
Schools
8/10
7/10
6/10
Construction
Condition
- Property condition: Resale
- Year built: 1988
Materials
- Foundation: Block,Slab
- Roof: Composition
- Construction materials: Brick 4 Sides,Cedar,Cement Siding
Type & Style
- Home type: SingleFamily
- Architectural style: Traditional
- Property subType: Single Family Residence,Residential
Interior
Appliances
- Appliances included: Dishwasher,Electric Oven,Electric Range,Gas Water Heater
- Laundry features: In Basement,Laundry Room
Basement
- Has basement: Yes
- Basement: Driveway Access,Finished Bath,Full
Bedroom
- Features: None
Bedrooms & Bathrooms
- Bedrooms: 5
- Bathrooms: 3
- Full bathrooms: 3
- Main level bathrooms: 2
- Main level bedrooms: 3
Dining Room
- Features: Great Room, Seats 12+
Features
- Cathedral Ceiling(s)
- Window features: None
- Flooring: Luxury Vinyl
- Number of fireplaces: 1
- Fireplace features: Family Room,Gas Starter
- Fireplace: Yes
- Common walls with other units/homes: No Common Walls
Heating & Cooling
- Heating features: Baseboard,Central,Forced Air
- Cooling features: Attic Fan,Ceiling Fan(s),Central Air
Interior Area
- Total structure area: 2,148
- Total interior livable area: 2,148 sqft
Kitchen
- Features: Cabinets Stain, Laminate Counters, View to Family Room
Master Bathroom
- Features: Tub/Shower Combo
Master Bedroom
- Features: None
- Level: None
Property
Accessibility
- Accessibility features: None
Details
- Parcel number: R6115 102
- Other equipment: None
- Horse amenities: None
Features
- Levels: Two
- Stories: 2
- Pool features: None
- Patio & porch: Deck,Enclosed,Rear Porch
- Exterior features: Rain Gutters
- Spa features: None
- Fencing: Chain Link
- Has view: Yes
- View description: City
- Waterfront features: None
- Waterbody name: None
Lot
- Lot size: 0.41 Acres
- Features: Front Yard,Sloped
- Lot size dimensions: 180x100x180x100
Parking
- Total spaces: 2
- Parking features: Attached
- Has garage: Yes