



19505 GULF BOULEVARD #404, Indian Rocks Beach, FL, 33785
About This Home
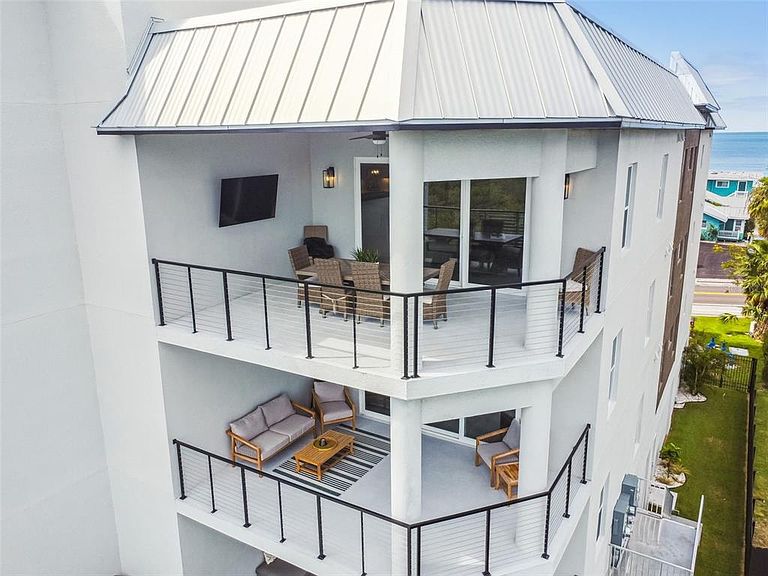
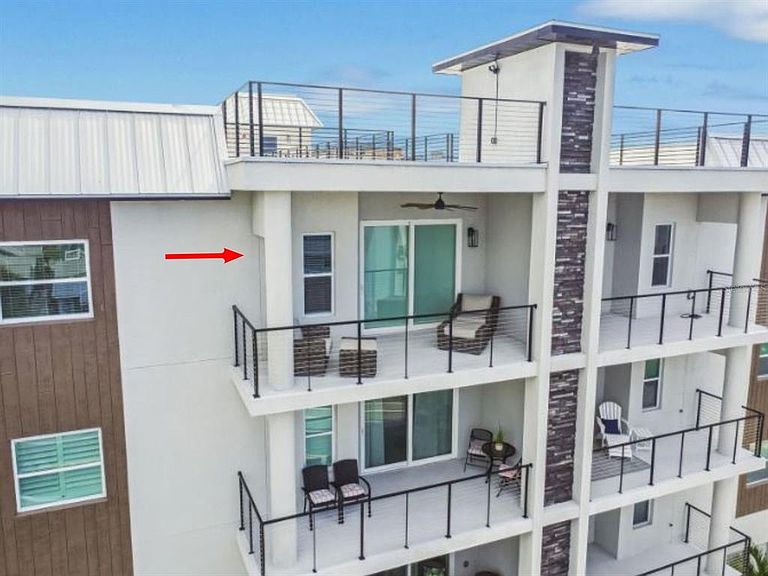
Welcome to the Penthouse at AVRA on Indian Shores — an ultra-exclusive 6-unit luxury condominium built in 2022 and one of the rare opportunities along Florida’s Gulf Coast where SHORT-TERM RENTALS are legally permitted with just a 4-NIGHT MINIMUM. Whether you’re searching for the ultimate beachside second home, luxury vacation retreat, or a high-performing income-producing property, this is the type of investment opportunity that is becoming nearly impossible to find along Florida’s beaches. Perfectly positioned just steps from the Gulf of Mexico, this high-and-dry residence offers breathtaking sunrise and sunset water views of both the Gulf of Mexico and the Intracoastal Waterway from multiple private balconies. Enjoy the flexibility of using the property personally while generating substantial vacation rental income when not in residence — making this an ideal “cash-flowing second home” opportunity in one of the Gulf Coast’s most desirable beach communities. Built to exceed today’s stringent coastal construction standards, AVRA features solid block construction, impact-rated windows and doors, secured elevator access directly to your private floor, and elevated luxury finishes throughout. Inside, the designer showplace offers a bright open-concept floor plan with 4 spacious bedrooms, 2.5 bathrooms, and exceptional indoor/outdoor living space designed for entertaining and coastal relaxation. The chef-inspired kitchen showcases sleek quartz countertops, stainless steel appliances including a gas range, abundant prep space, and an oversized entertaining bar perfect for hosting family and guests after a day on the water or at the beach. The luxurious primary suite features a private balcony, dual walk-in closets, and a spa-inspired bath complete with stone countertops, dual undermount sinks, soaking tub, and an oversized frameless glass shower. Additional luxury amenities include a private oversized 2-car garage, heated resort-style pool and spa, rooftop terrace with outdoor kitchenette and gas grills, plus future plans for an Intracoastal observation deck and dock. Located near waterfront dining, shopping, entertainment, and the beach trolley along Gulf Boulevard, this exceptional residence offers the perfect blend of modern luxury, coastal elegance, and unmatched rental flexibility — all while creating incredible potential for vacation rental income and long-term appreciation.
Getting Around
 Car-Dependent
 Very Limited Transit
 Somewhat Bikeable
Schools
Construction
Condition
- Year built: 2022
Materials
- Foundation: Slab
- Roof: Shingle
- Construction materials: Block
Type & Style
- Home type: Condo
- Architectural style: Florida
- Property subType: Condominium
Interior
Appliances
- Appliances included: Dishwasher,Disposal,Microwave,Range,Range Hood,Refrigerator
- Laundry features: Inside,Laundry Room
Bedroom2
- Features: Built-in Closet
- Level: First
- Area: 144
- Dimensions: 12x12
Bedroom3
- Features: Built-in Closet
- Level: First
- Area: 144
- Dimensions: 12x12
Bedroom4
- Features: No Closet
- Level: First
- Area: 100
- Dimensions: 10x10
Bedrooms & Bathrooms
- Bedrooms: 4
- Bathrooms: 3
- Full bathrooms: 2
- 1/2 bathrooms: 1
Dining Room
- Level: First
- Area: 126.54
- Dimensions: 11.1x11.4
Features
- Ceiling Fan(s),Eating Space In Kitchen,High Ceilings,Living Room/Dining Room Combo,Open Floorplan,Solid Wood Cabinets,Stone Counters
- Door features: Outdoor Shower
- Flooring: Luxury Vinyl
Great Room
- Level: First
- Area: 367.308
- Dimensions: 22.8x16.11
Heating & Cooling
- Heating features: Central
- Cooling features: Central Air
Interior Area
- Total structure area: 2,810
- Total interior livable area: 2,310 sqft
Kitchen
- Level: First
- Area: 144
- Dimensions: 12x12
Primary Bedroom
- Features: Walk-In Closet(s)
- Level: First
- Area: 332.64
- Dimensions: 19.8x16.8
Property
Details
- Parcel number: 193015019730000404
- Special condition: None
Features
- Levels: One
- Stories: 1
- Pool features: Gunite,Heated,In Ground
- Patio & porch: Covered,Front Porch,Porch,Rear Porch
- Exterior features: Balcony,Courtyard,Irrigation System,Lighting,Outdoor Shower,Storage
- Has spa: Yes
- Spa features: Heated,In Ground
- Has view: Yes
- View description: Water,Bay/Harbor - Partial,Beach,Gulf/Ocean - Partial,Intracoastal Waterway
- Has water view: Yes
- Water view: Water,Bay/Harbor - Partial,Beach,Gulf/Ocean - Partial,Intracoastal Waterway
- On waterfront: Yes
- Waterfront features: Waterfront,Canal - Saltwater,Beach Access,Intracoastal Waterway Access
- Waterbody name: TAMPA BAY
- Residential vegetation: Trees/Landscaped
Lot
- Features: Cleared,City Lot,In County,Landscaped,Level
Parking
- Total spaces: 2
- Parking features: Covered,Driveway,Garage Door Opener,Garage Faces Side,Ground Level,Guest
- Has garage: Yes
- Attached garage spaces: 2
- Covered spaces: 2
- Has uncovered spaces: Yes