


144 Cedar Ridge Way, Durango, CO, 81301
About This Home
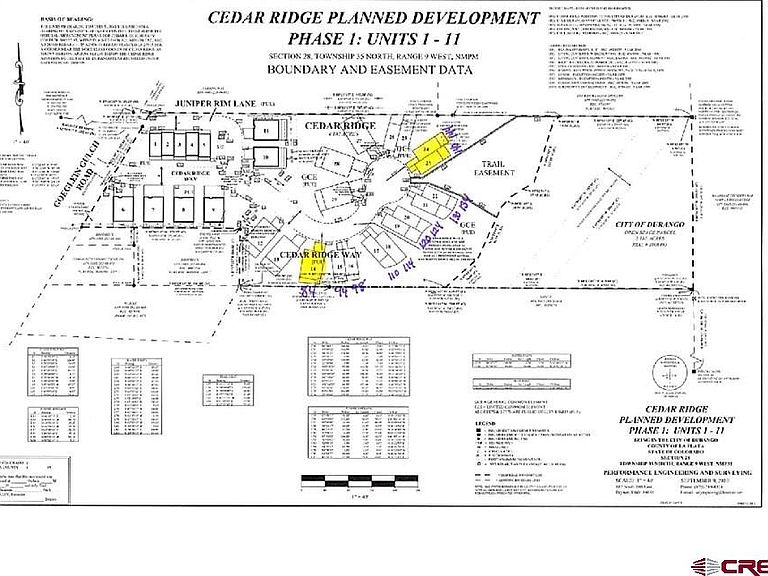
This townhome is ready to be built (the primary photo is a rendering, as construction has not started yet). Introducing the final phase of Cedar Ridge in Durango! This is the smaller of two townhome floor plans offered. Construction on this townhome will begin upon execution of a contract between the Builder and the Buyer. Once started, the townhome will be completed in approximately 9 months. The townhome will have an amazing layout, the main level features a large kitchen that opens to the living and dining room, a large covered deck off of the living room, and a powder room. The upstairs features 2 large bedrooms both with en-suite bathrooms, and a large covered deck off of the front bedroom. The townhome is filled with high end finishes: Engineered flooring throughout the main level, granite counter tops in the kitchen and bathrooms, tile backsplash in the kitchen, stainless steel appliances, tiled floors in the bathrooms, and a tiled walk in shower in the front bedroom. Additional items to note in the home: Two large covered decks, great trail access, attached 1 car garage, spacious kitchen, and walk-in closets in both bedrooms. The depiction of the site plans, building footprints, floor plans, elevations and renderings shown within the MLS are for illustration purposes only and are subject to revision by the seller.
Getting Around
 Car-Dependent
 Very Limited Transit
 Somewhat Bikeable
Schools
Construction
Condition
- Property condition: To be Built
- New construction: Yes
- Year built: 2026
Type & Style
- Home type: Townhouse
- Property subType: Townhouse
Interior
Appliances
- Appliances included: Range,Refrigerator,Dishwasher,Disposal,Microwave
Bedrooms & Bathrooms
- Bedrooms: 2
- Bathrooms: 3
- Full bathrooms: 2
- 1/2 bathrooms: 1
Features
- Flooring: Carpet-Partial,Hardwood,Tile
Heating
- Heating features: Forced Air
Interior Area
- Total structure area: 1,781
- Total interior livable area: 1,781 sqft
Property
Details
- Parcel number: 566528201053
- Zoning description: Residential Single Family
Features
- Has view: Yes
- View description: Mountain(s)
Lot
- Lot size: 740.52 sqft
- Features: Adj to Open Space
Parking
- Total spaces: 1
- Parking features: Attached Garage
- Has garage: Yes
- Attached garage spaces: 1
- Covered spaces: 1