



1217 Russell St, Covington, KY, 41011
About This Home
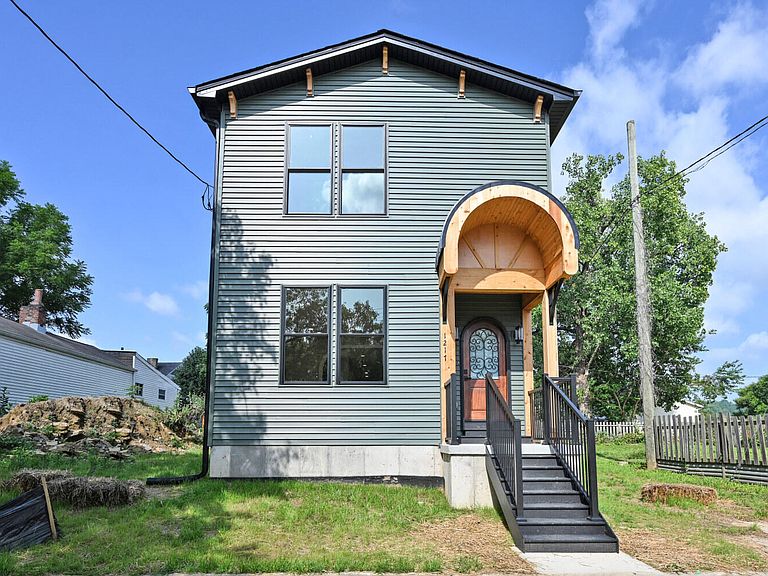
This thoughtfully designed 3-bedroom, 2.5-bath home offers a modern open-concept floor plan filled with natural light and upscale touches throughout, including two panel solid core doors. Imagine walking into a gourmet kitchen with sleek quartz countertops, high-end cabinetry, and state-of-the-art appliances--perfect for entertaining or simply enjoying the art of cooking. Pantry and laundry room have butcher block countertops. Upstairs you will find the expansive owner's suite is a true retreat, complemented by generous closet space and a spa-like en suite bath. Home has a 2-car garage pre-wired for an EV charger. With the option to add a parking pad next to the garage, ample storage, and luxury custom finishes throughout, this home is where style meets comfort. Adjacent 27x100 lot available for purchase if buyer wishes to increase yard size. Call Listing Agent to set appointment.
Getting Around
 Very Walkable
 Some Transit
 Bikeable
Schools
Construction
Condition
- Property condition: New Construction
- New construction: Yes
- Year built: 2025
Materials
- Foundation: Poured Concrete,Slab
- Roof: Shingle
- Construction materials: Cedar,Vinyl Siding
Type & Style
- Home type: SingleFamily
- Architectural style: Other
- Property subType: Single Family Residence,Residential
Interior
Appliances
- Appliances included: Stainless Steel Appliance(s),Electric Cooktop,Electric Oven,Dishwasher,Disposal,Microwave,Refrigerator
- Laundry features: Electric Dryer Hookup,Laundry Room,Main Level,Washer Hookup
Bathroom2
- Features: Tub With Shower
- Level: Second
- Area: 90
- Dimensions: 12 x 7.5
Bathroom3
- Features: See Remarks
- Level: First
- Area: 36
- Dimensions: 6 x 6
Bedroom2
- Features: See Remarks
- Level: Second
- Area: 143.75
- Dimensions: 11.5 x 12.5
Bedroom3
- Features: See Remarks
- Level: Second
- Area: 132
- Dimensions: 12 x 11
Bedrooms & Bathrooms
- Bedrooms: 3
- Bathrooms: 3
- Full bathrooms: 2
- 1/2 bathrooms: 1
Dining Room
- Features: See Remarks
- Level: First
- Area: 155.25
- Dimensions: 13.5 x 11.5
Features
- Kitchen Island,Walk-In Closet(s),Pantry,Open Floorplan,Double Vanity,Chandelier,Cathedral Ceiling(s),Ceiling Fan(s),Recessed Lighting,Vaulted Ceiling(s)
- Door features: Pocket Door(s),Multi Panel Doors
- Window features: Double Hung,Vinyl Frames
Heating & Cooling
- Heating features: Heat Pump,Forced Air,Electric
- Cooling features: Central Air
Interior Area
- Total structure area: 2,000
- Total interior livable area: 2,000 sqft
Kitchen
- Features: See Remarks
- Level: First
- Area: 140
- Dimensions: 14 x 10
Laundry
- Features: See Remarks
- Level: First
- Area: 56
- Dimensions: 8 x 7
Living Room
- Features: See Remarks
- Level: First
- Area: 238
- Dimensions: 17 x 14
Other
- Features: See Remarks
- Level: First
- Area: 38.5
- Dimensions: 11 x 3.5
Primary Bath
- Features: Shower
- Level: Second
- Area: 180
- Dimensions: 15 x 12
Primary Bedroom
- Features: See Remarks
- Level: Second
- Area: 260
- Dimensions: 20 x 13
Utility Room
- Features: See Remarks
- Level: First
- Area: 30
- Dimensions: 6 x 5
Property
Details
- Parcel number: 0542234006.00
- Zoning description: Residential
Features
- Levels: Two
- Stories: 2
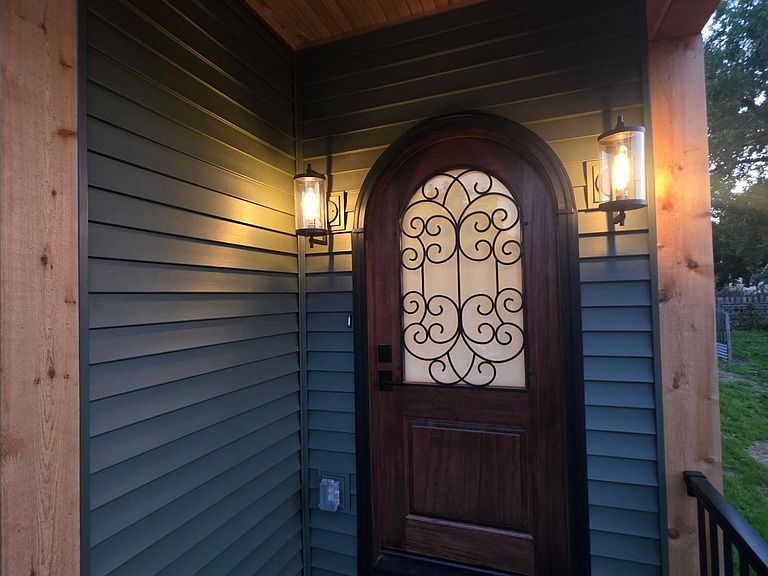
- Patio & porch: Covered,Porch
Lot
- Lot size: 3,900 sqft
- Features: Cleared,Level
- Lot size dimensions: 39 x 100
Parking
- Total spaces: 2
- Parking features: Garage
- Has garage: Yes
- Attached garage spaces: 2
- Covered spaces: 2