


482 N Walton Dr, North Salt Lake, UT, 84054
About This Home
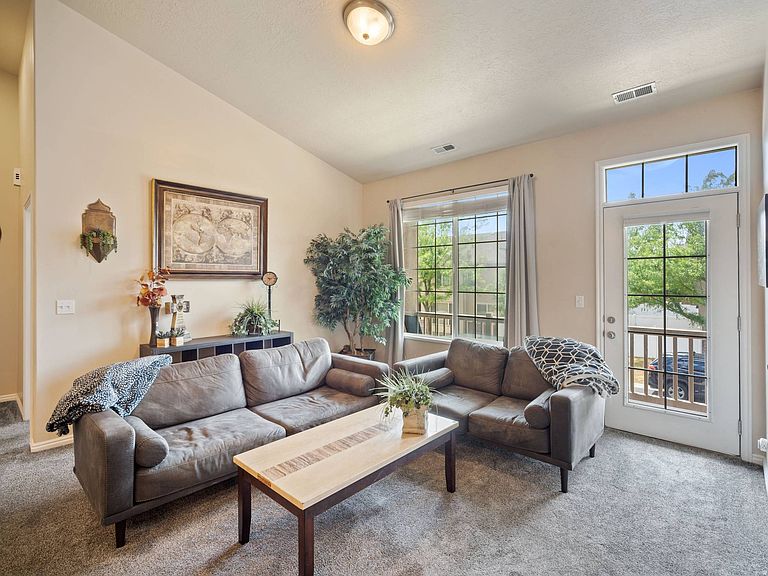
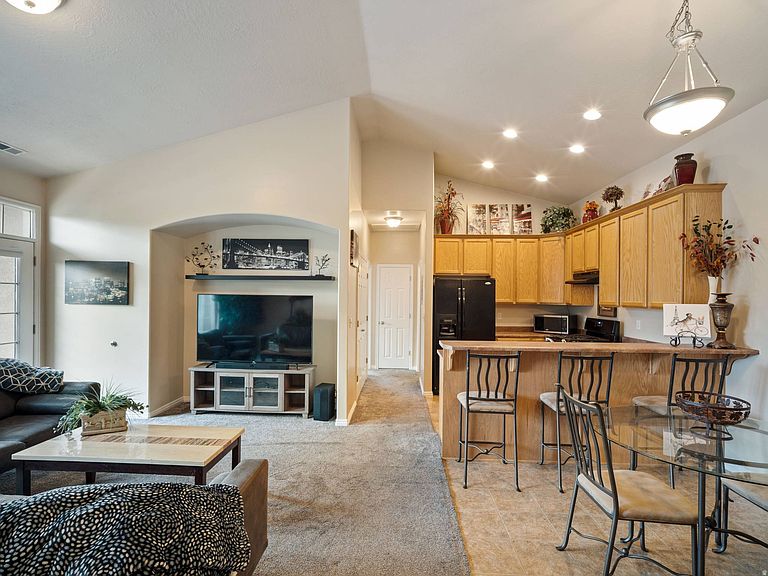
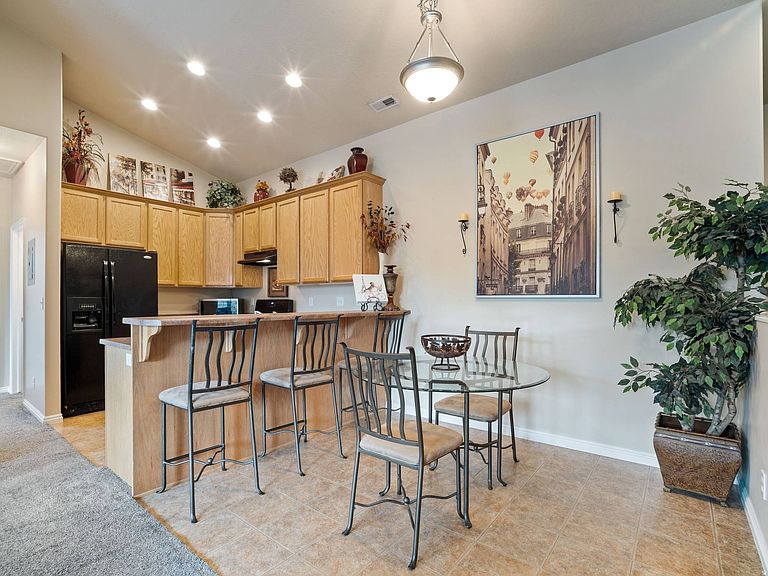
Welcome to this charming Foxboro home featuring a bright, open-concept layout with large windows, abundant natural light, and vaulted ceilings. Spacious living areas and a comfortable primary suite with a walk-in closet and double vanity offer both style and function. A private balcony provides a relaxing outdoor space, while ample storage throughout the home adds everyday convenience. Enjoy affordable utility services and outstanding neighborhood amenities including parks, playgrounds, scenic trails, a community fitness center and swimming pool. This home also offers quick access to major highways, Salt Lake City International Airport, downtown Salt Lake City, shopping, and highly regarded schools in the Davis School District. Buyer to verify all information. Schedule your private showing today!
Getting Around
 Car-Dependent
 Very Limited Transit
 Bikeable
Schools
Construction
Condition
- Property condition: Blt./Standing
- Year built: 2007
Materials
- Roof: Asphalt
- Construction materials: Brick,Stucco
Type & Style
- Home type: Townhouse
- Property subType: Townhouse
Interior
Appliances
- Appliances included: Microwave,Refrigerator,Disposal,Gas Range,Free-Standing Range
Basement
- Basement: None
Bedrooms & Bathrooms
- Bedrooms: 2
- Bathrooms: 2
- Full bathrooms: 2
Features
- Walk-In Closet(s),Vaulted Ceiling(s)
- Window features: Window Coverings,Double Pane Windows
- Flooring: Carpet,Vinyl
- Finished area above ground: 1,049
Heating & Cooling
- Heating features: Forced Air,Central
- Cooling features: Central Air
Interior Area
- Total structure area: 1,049
- Total interior livable area: 1,049 sqft
Master Bedroom
- Level: Second
Property
Details
- Parcel number: 013740004
- Zoning: RES
- Zoning description: Single-Family
- Exclusions: Dryer,Washer
Features
- Stories: 2
- Private pool: Yes
- Pool features: Fenced,In Ground
- Exterior features: Balcony,Entry (Foyer)
- Has view: Yes
- View description: Mountain(s)
- Topography of land: Terrain
- Residential vegetation: Landscaping: Full
Lot
- Lot size: 435.60 sqft
- Features: Curb & Gutter,Sprinkler: Auto-Full
- Lot size dimensions: 0.0 x 0.0 x 0.0
Parking
- Total spaces: 3
- Parking features: Garage - Attached
- Has garage: Yes
- Attached garage spaces: 1
- Covered spaces: 1
- Uncovered spaces: 2