



10703 S Dimple Dell Dr E, Sandy, UT, 84092
About This Home
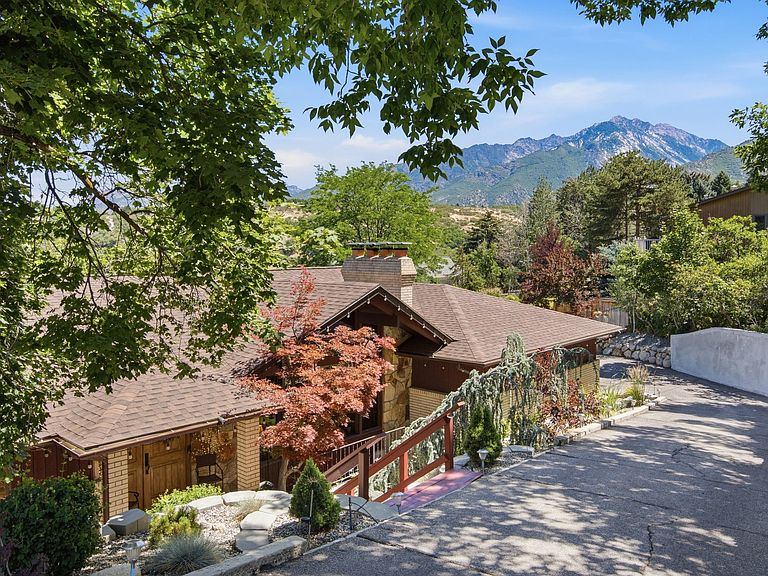
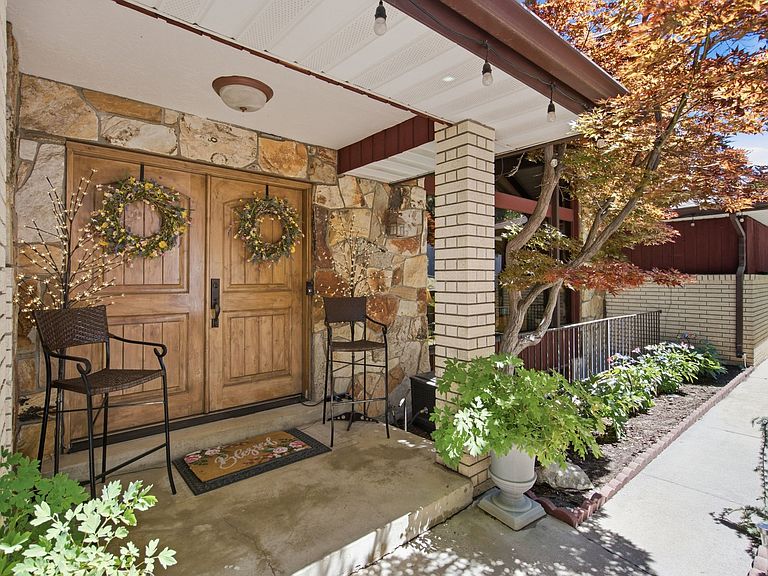
New Price- Incredible value near Dimple Dell Canyon.......Tucked away in a quiet, highly desirable private community between Pepperwood and the Dimple Dell Recreation Area, this rare .38-acre equestrian property offers a perfect blend of luxury and active outdoor living. This custom-updated home features an open floor plan with vaulted ceilings, large windows, sweeping mountain views, and a full basement with a second kitchen, separate entrance and two bonus rooms not in bedroom count. This professionally landscaped, tiered backyard is an outdoor lover's paradise, boasting a versatile covered deck, level lawn, raised garden beds, and multiple fruit trees. Residents enjoy exclusive HOA amenities, including a swimming pool, tennis and future pickleball courts, horse corrals, an arena, and a private equestrian trail linking directly to Dimple Dell's endless scenic paths. Perfect for families, the home is located within the top-rated Canyons School District, celebrated for its strong academics, high graduation rates, and exceptional AP, IB, and athletic programs. With hiking and biking right outside your front door, world-class skiing at Alta and Snowbird under 30 minutes away, and easy highway access to the airport, this one-of-a-kind estate captures the very best of Utah living. *Square footage figures are provided as a courtesy estimate only and were obtained from previous appraisal. Buyer is advised to obtain an independent measurement.
Getting Around
 Car-Dependent
 No Nearby Transit
 Somewhat Bikeable
Schools
Construction
Condition
- Property condition: Blt./Standing
- Year built: 1977
Materials
- Roof: Asphalt
- Construction materials: Brick,Other
Notable Dates
- Major remodel year: 1999
Type & Style
- Home type: SingleFamily
- Architectural style: Rambler/Ranch
- Property subType: Single Family Residence
Interior
Appliances
- Appliances included: Microwave,Refrigerator,Water Softener Owned,Disposal,Double Oven,Oven
Basement
- Has basement: Yes
- Basement: Entrance,Full,Walk-Out Access,Basement Entrance
Bedrooms & Bathrooms
- Bedrooms: 5
- Bathrooms: 3
- Full bathrooms: 2
- 3/4 bathrooms: 1
- Main level bedrooms: 3
Features
- In-Law Floorplan,Vaulted Ceiling(s),Granite Counters
- Window features: Full,Plantation Shutters,Window Coverings,Double Pane Windows
- Flooring: Carpet,Hardwood,Stone,Tile
- Number of fireplaces: 2
- Fireplace: Yes
- Finished area below ground: 1,650
- Finished area above ground: 1,737
Heating & Cooling
- Heating features: Forced Air,Wood
- Cooling features: Central Air
Interior Area
- Total structure area: 3,870
- Total interior livable area: 3,870 sqft
Master Bedroom
- Level: First
Property
Accessibility
- Accessibility features: Single Level Living
Details
- Parcel number: 2815401012
- Zoning: 1122
- Zoning description: Single-Family
- Horse amenities: Horse Property
Features
- Stories: 3
- Pool features: Association
- Patio & porch: Covered Deck
- Exterior features: Lighting
- Fencing: Full
- Has view: Yes
- View description: Mountain(s),Valley
- Residential vegetation: Fruit Trees,Landscaping: Full,Pines
- Horses can be raised: Yes
Lot
- Lot size: 0.38 Acres
- Features: Sprinkler: Auto-Full,Drip Irrigation: Auto-Full,Private
- Lot size dimensions: 0.0 x 0.0 x 0.0
Parking
- Total spaces: 8
- Parking features: Garage
- Has garage: Yes
- Attached garage spaces: 2
- Covered spaces: 2
- Uncovered spaces: 6