




259 Bowery Fl 2, New York, NY, 10002
About This Home
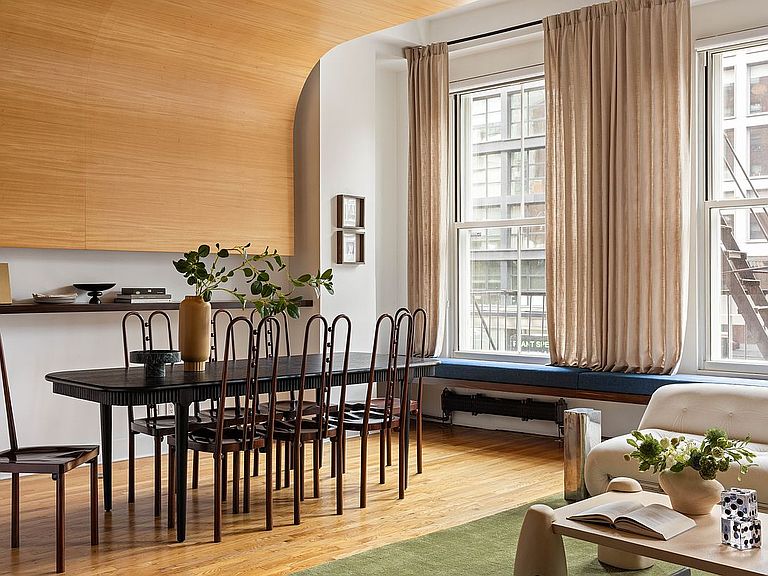
Occupying an entire floor of a boutique condominium, this remarkable loft designed by renowned architect West Chin offers approximately 2,250 square feet of interior space, a private terrace, and soaring 11.5-foot ceilings in the heart of downtown Manhattan. Perfectly situated where Nolita, NoHo, SoHo, and the Lower East Side converge, the residence blends dramatic proportions, thoughtful design, and modern comfort in equal measure. A keyed elevator opens directly into the home, revealing a loft that stretches nearly 100 feet from end to end. At the front of the residence, an expansive great room serves as the centerpiece of daily life and entertaining. Oversized CitiQuiet windows welcome western light throughout the day, while an architectural Aspen wood ceiling feature adds warmth and visual interest overhead. A wood-burning fireplace clad in white marble anchors the room, complemented by custom built-in seating and ample space for both living and dining. The open kitchen balances sleek design with professional-grade functionality. Outfitted with Poggenpohl cabinetry, granite countertops, a vented Viking range, Sub-Zero refrigeration, and a substantial center island, the space is equally suited to casual meals and larger gatherings. Located at the center of the loft, a separate den with custom millwork and integrated audio creates a comfortable retreat away from the main entertaining areas. The nearby full bath is designed as a spa-inspired wet room finished with mosaic tile flooring, glass walls, and brushed steel finishes. The home's bedrooms occupy the quieter eastern side of the floor. Both enjoying direct access to the terrace through oversized glass doors and each feature exposed brick, custom built-ins, and soft eastern light. Between them, a generously sized dressing room lined with floor-to-ceiling storage provides an abundance of closet space. The primary bath is finished in Carrara marble and includes radiant heated floors, a freestanding soaking tub, separate rain shower, Duravit fixtures, and a double vanity. Additional features include hardwood flooring, extensive custom storage, central air conditioning, Lutron lighting controls, an in-unit washer and dryer, and a private storage cage. 259 Bowery is an intimate five-residence condominium with a visiting superintendent. Surrounded by some of Manhattan's most celebrated restaurants, boutiques, galleries, and cultural destinations, the building offers immediate access to the best of downtown living while offering a unique blend of privacy, scale, and architectural design.
Getting Around
 Walker's Paradise
 Rider's Paradise
 Biker's Paradise
Schools
Construction
Condition
- Year built: 1910
Type & Style
- Home type: SingleFamily
Interior
Appliances
- Appliances included: Dishwasher,Washer/Dryer
Bedrooms & Bathrooms
- Bedrooms: 2
- Bathrooms: 2
- Full bathrooms: 2
Cooling
- Cooling features: Central Air
Features
- Flooring: Hardwood
- Fireplace: Yes
Interior Area
- Total structure area: 2,240
- Total interior livable area: 2,240 sqft
Property
Details
- Special condition: Resale
Features
- Patio & porch: Other
- Exterior features: Balcony
- Has view: Yes
- View description: City
Climate Risk is Financial Risk
Every home has a financial story beyond the listing price. Below, you’ll see the climate risks that could affect this property — and in Bills & Affordability, how those risks may influence repairs, insurance, utilities, and long-term value.
Biggest Threats for This Home
- Cold Wave

- Heat Wave

- Strong Wind

- Winter Weather

- Tsunami

How This Home’s Risks Compare
FEMA Declared Disasters in New York County and New York
Understanding the Costs
Financial advisors generally recommend spending no more than 30% of your gross household income on housing costs. In practice, many households stretch to 35% or beyond — especially in high-cost markets.
Estimated Costs Today
| Monthly | Annual | |
|---|---|---|
| Mortgage | $17,192 | $206,304 |
| Home Insurance * | $1,023 | $12,276 |
| Property Taxes | $2,011 | $24,132 |
| Electricity | $370 | $4,442 |
| Total | $20,596 | $247,152 |
Income You'd Need if You Spent...
New York FAIR Plan Programs


How Costs Could Change Over Time
Climate risk is quickly impacting all of the major home ownership costs. Adjust the growth rates and percentage of income spent on housing below to see how your housing costs could change over the next 10 years — and what income you'd need to keep up.
Comparing Against the Market
Price Per Sq Ft
vs Other Active Listings
Avg $/sqft
vs Homes Sold Last Month
Median $/sqft
Current Market Trends
Median Price Per Square Foot
The median price per square foot of homes sold in this area each month. Compare this to this listing's price per square foot to gauge whether the home is priced in line with recent sales.
Historicals for This Listing
Zestimate History ($/sqft)
Price History
| Date | Event | Price |
|---|---|---|
| 2026-06-26 | Listed for sale | $3,400,000 |
| 2025-11-13 | Listing removed | $3,500,000 |
| 2025-05-09 | Listed for sale | $3,500,000 |
| 2024-11-06 | Listing removed | $13,000 |
| 2023-09-18 | Listing removed | -- |
| 2023-08-14 | Price change | $13,000 |
| 2023-07-25 | Price change | $13,950 |
| 2023-07-06 | Price change | $14,500 |
| 2021-07-26 | Listing removed | -- |
| 2021-07-07 | Listed for sale | $3,895,000 |
| 2021-05-17 | Listing removed | -- |
| 2021-04-15 | Listed for sale | $3,895,000 |
| 2012-11-26 | Sold | $0 |
 View on Zillow