



17 S 52nd St, Philadelphia, PA, 19139
About This Home
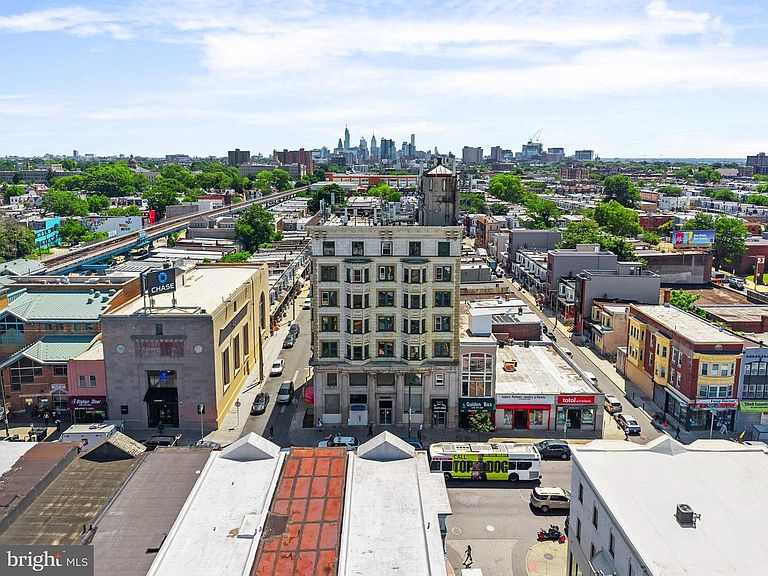
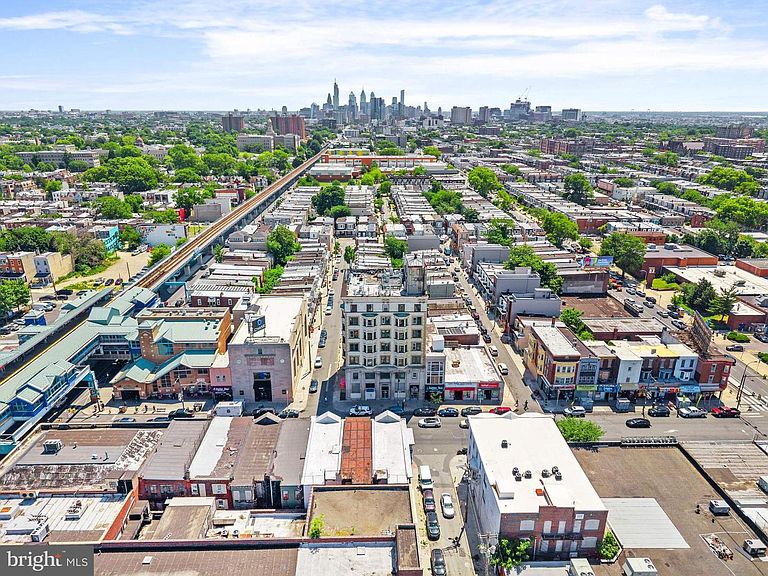
The Parke Building presents a rare redevelopment opportunity in the heart of West Philadelphia’s rapidly evolving 52nd Street corridor. Positioned prominently on the southeast corner of 52nd & Ludlow, this seven-story mixed-use building offers approximately 28,609 square feet on a corner lot with 61 feet of frontage and is located within a Qualified Opportunity Zone. Currently in shell condition, the property still showcases remnants of its original 1920s architectural character while providing a blank canvas for a visionary developer. The property is zoned CMX-4 and includes a use permit for a 46-unit apartment project, creating significant upside potential in a location surrounded by public transportation, neighborhood commerce, and ongoing investment. The rooftop delivers sweeping 360-degree views, including striking views of the Center City skyline, while SEPTA’s 52nd Street Market-Frankford Line station sits just steps away, offering direct access to Center City and University City. This is a unique opportunity to reposition a landmark-scale property in one of Philadelphia’s most transit-oriented corridors.
Getting Around
 Walker's Paradise
 Excellent Transit
 Very Bikeable
Schools
Construction
Condition
- Property condition: Fixer
- Year built: 1920
Materials
- Foundation: Slab
- Construction materials: Masonry
Type & Style
- Home type: MultiFamily
- Architectural style: Other
- Property subType: Multi Family
Interior
Appliances
- Appliances included: Water Heater
Basement
- Area: 0
Bedrooms & Bathrooms
- Bedrooms: 1
Heating & Cooling
- Heating features: None
- Cooling features: None,Electric
Interior Area
- Total structure area: 28,609
- Total interior livable area: 28,609 sqft
Property
Accessibility
- Accessibility features: Accessible Elevator Installed
Details
- Parcel number: 883377010
- Zoning: CMX25
- Special condition: Real Estate Owned
Features
- Pool features: None
- Has view: Yes
- View description: City
Lot
- Lot size: 3,920 sqft
- Features: Corner Lot,Urban
- Lot size dimensions: 61.00 x 67.00
Parking
- Parking features: On Street
- Has uncovered spaces: Yes