



29987 Marigold Dr, Southfield, MI, 48076
3beds
3baths
1,811sqft
$349,900
$193price/sqft
$2,553/moest. monthly cost
$102,120/yrincome needed
About This Home
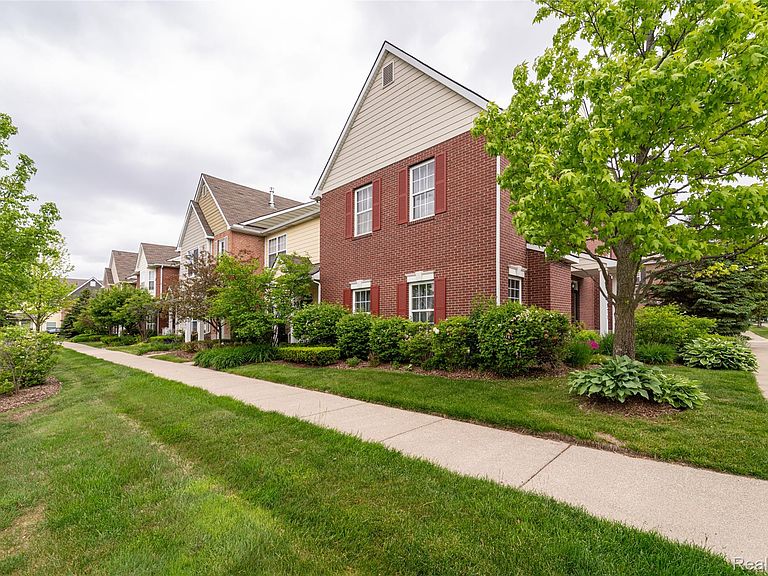
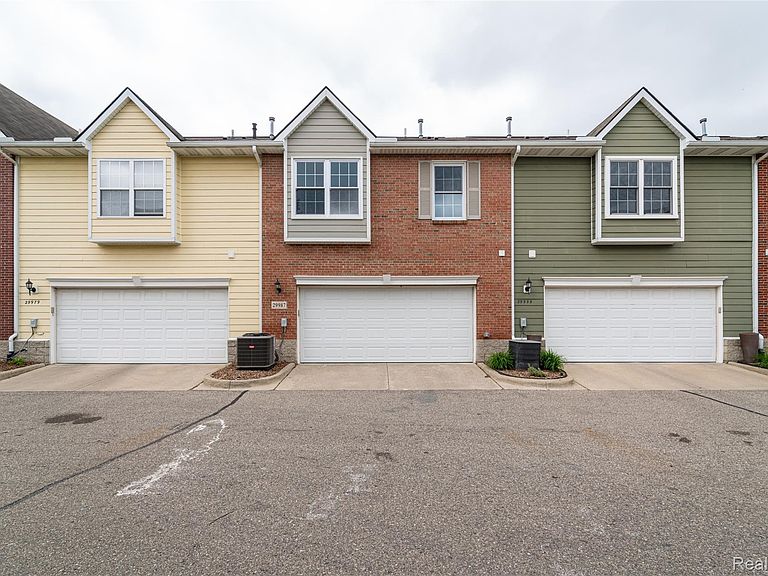
Prime Location! Completely Updated 3 Bedroom 2 1/2 Bath Waterfront Townhome. Everything is Brand New. Beautiful Open Quartz Kitchen Features New Cabinets, Stainless Steel Appliances, & Matte Black Cabinet Pulls. 2 1/2 Brand New Bathrooms, Custom Tile Showers with Mosaics Shower Pans & Glass Doors. Primary Suite Features Cathedral Ceiling and Large Walk-in-Closet. Modern Great Room Showcases Marble Gas Fireplace. 2nd Floor Laundry. New Windows, Doors Exterior & Interior, All New Electrical Lighting, Flooring, Paint, Cabinets, & Countertops. 2 Car Attached Garage. Community offers Playground, Dog Park, Gazebo, and Walking Distance to shopping and Restaurants.
Getting Around
61
 Somewhat Walkable
0
 Very Limited Transit
45
 Somewhat Bikeable
Schools
--
2/10
4/10
Construction
Condition
- Year built: 2007
Materials
- Foundation: Slab
- Construction materials: Brick
Notable Dates
- Major remodel year: 2025
Type & Style
- Home type: Condo
- Architectural style: Colonial
- Property subType: Condominium
Interior
Appliances
- Laundry features: In Unit
Bedroom
- Level: Second
- Area: 198
- Dimensions: 18 X 11
Bedroom
- Level: Second
- Area: 140
- Dimensions: 14 X 10
Bedrooms & Bathrooms
- Bedrooms: 3
- Bathrooms: 3
- Full bathrooms: 2
- 1/2 bathrooms: 1
Dining Room
- Level: Entry
- Area: 126
- Dimensions: 14 X 9
Features
- Programmable Thermostat
- Finished area above ground: 1,811
Great Room
- Level: Entry
- Area: 357
- Dimensions: 21 X 17
Heating & Cooling
- Heating features: Forced Air,Natural Gas
- Cooling features: Ceiling Fans,Central Air
Interior Area
- Total interior livable area: 1,811 sqft
Kitchen
- Level: Entry
- Area: 176
- Dimensions: 16 X 11
Laundry
- Level: Second
- Area: 48
- Dimensions: 8 X 6
Other
- Level: Second
Other
- Level: Entry
Primary Bathroom
- Level: Second
Primary Bedroom
- Level: Second
- Area: 238
- Dimensions: 17 X 14
Property
Details
- Parcel number: 2412180024
- Special condition: Short Sale No,Standard
Features
- Levels: Two
- Stories: 2
- Entry location: GroundLevel
- Exterior features: Grounds Maintenance,Private Entrance
- Waterfront features: Pond
Parking
- Total spaces: 2
- Parking features: Two Car Garage,Attached,Electricityin Garage,Garage Door Opener,Garage Faces Rear
- Has garage: Yes
- Attached garage spaces: 2