


113 Islander Dr #113, Saint Augustine, FL, 32080
About This Home
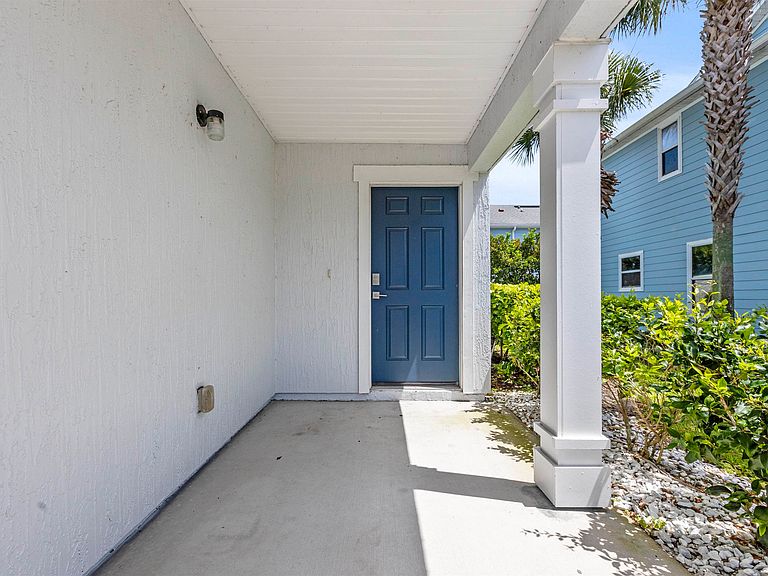
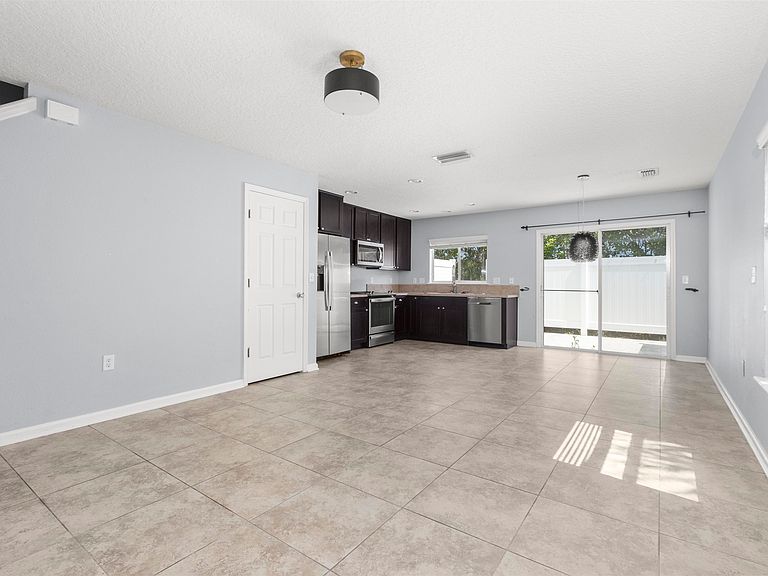
Location, Location, Location! Welcome to island living at its finest in the heart of St. Augustine Beach! This highly sought-after corner-unit townhome offers 2 bedrooms, 2.5 bathrooms, a private one-car garage, and a side yard, providing extra privacy and oversize rear private patio outdoor space that’s hard to find. Step inside to an inviting open-concept floor plan filled with abundant natural light. The first floor features all tile flooring, a spacious living area, a well-appointed kitchen with a large pantry, a convenient half bath, and seamless access to the rear patio—perfect for entertaining or relaxing outdoors. Upstairs, you’ll find LVP plank flooring throughout, along with a versatile loft that’s ideal for a home office, media room, or additional living space, and two generously sized bedrooms, each served by its own full bathroom. Enjoy multiple outdoor spaces designed for coastal living, including a welcoming front porch, private back patio, and a second-floor balcony where you can unwind while enjoying the refreshing salty breeze. Located within a gated, low-maintenance community just 1.5 miles from the beach, this home offers the perfect blend of convenience and relaxation. The HOA maintains the exterior of the building allowing you to spend more time enjoying everything this incredible location has to offer. Parking is a breeze with an oversized paver driveway accommodating two vehicles, plus an attached one-car garage. This home also features appliances and HVAC that are less than three years old, along with over $10,000 in upgrades completed by the seller. Take advantage of the community pool, ride your bike to the beach, explore nearby Anastasia State Park, catch concerts at the St. Augustine Amphitheatre, or spend the day exploring the charming shops, restaurants, and history of St. Augustine.
Getting Around
 Car-Dependent
 Very Limited Transit
 Bikeable
Schools
Construction
Condition
- Year built: 2012
Materials
- Foundation: Slab
- Roof: Shingle
- Construction materials: Frame,Concrete Fiber Board
Type & Style
- Home type: Townhouse
- Property subType: Townhouse
Interior
Appliances
- Appliances included: Dishwasher,Microwave,Range,Refrigerator
Bedroom2
- Area: 100
Bedrooms & Bathrooms
- Bedrooms: 2
- Bathrooms: 3
- Full bathrooms: 2
- 1/2 bathrooms: 1
Dining Room
- Area: 110
Features
- Ceiling Fan(s),Chandelier
- Flooring: Tile,Other-See Remarks
Heating & Cooling
- Heating features: Central,Electric
- Cooling features: Central Air,Electric
Interior Area
- Total structure area: 1,295
- Total interior livable area: 1,295 sqft
Kitchen
- Area: 110
Living Room
- Area: 143
Master Bathroom
- Features: Shower Only
Master Bedroom
- Level: Second
- Area: 121
Office
- Area: 208
Property
Details
- Parcel number: 1619780110
- Zoning: CM-1
Features
- Levels: 2 Story,Split
- Stories: 2
- Entry location: Ground Level
- Patio & porch: Patio,Porch,2nd Porch
Lot
- Lot size: 2,613 sqft
- Features: Paved,Less than 1/4 Acre
Parking
- Total spaces: 1
- Parking features: 1 Car Garage,Guest,Garage Door Opener
- Has garage: Yes
- Attached garage spaces: 1
- Covered spaces: 1