


4935 Robins Cir #233, Osage Beach, MO, 65065
About This Home
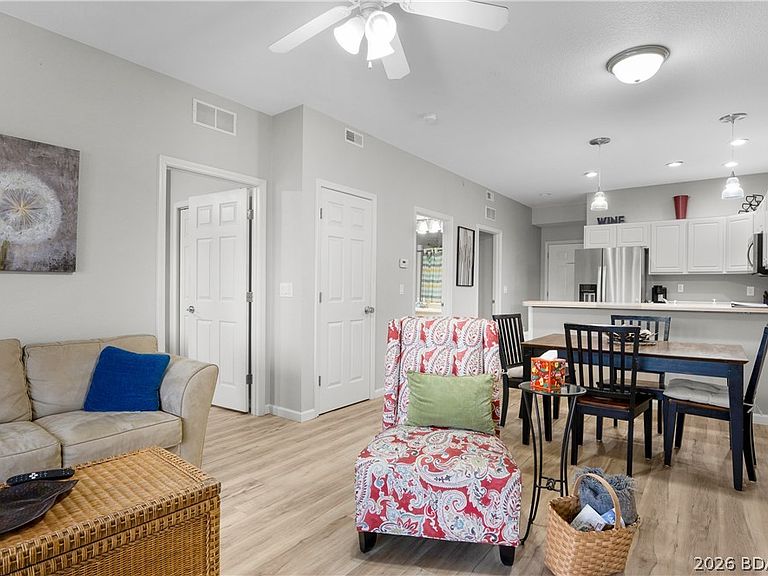
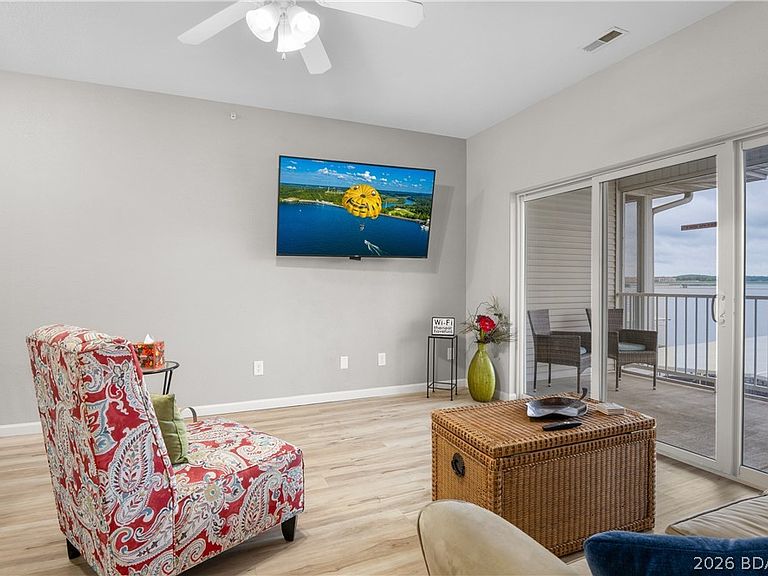

Located in the heart of Osage Beach on the Grand Glaize Arm at the 1MM — home of the exciting 2026 Shootout Boat Races — this updated lakefront condo places you in the center of all the Lake of the Ozarks action! Watch the races, boating activity, and breathtaking sunsets right from your private deck overlooking the main channel and your protected 16x40 boat slip, with an additional PWC slip included. Ideal as a full-time residence, weekend getaway, or investment opportunity, this turnkey property was remodeled in 2022 with new LVP flooring, fresh paint, and all-new stainless steel appliances, plus a new roof in Spring 2025. Amenities cater to lake lovers and anglers alike with an enclosed fishing dock, fish cleaning stations, year-round fishing, on-site boat ramp, trailer parking, picnic area with grills, and community pool. Conveniently located near shopping, dining, entertainment, grocery stores, and the hospital, this rare waterfront opportunity offers comfort, convenience, and endless recreation all in one. Ask about rental history and start enjoying lake life year-round — because life is simply better at the lake!
Getting Around
 Car-Dependent
 Very Limited Transit
 Somewhat Bikeable
Schools
Construction
Condition
- Property condition: Updated/Remodeled
- Year built: 2008
Materials
- Roof: Architectural,Shingle
Notable Dates
- Major remodel year: 2022
Type & Style
- Home type: Condo
- Property subType: Condominium
Interior
Appliances
- Appliances included: Built-In Oven,Dryer,Washer/Dryer Stacked,Dishwasher,Microwave,Plumbed For Ice Maker,Range,Refrigerator,Stove,Washer/Dryer
- Laundry features: Stacked
Bedroom
- Level: Main
- Dimensions: 10.6 x 10.6
Bedrooms & Bathrooms
- Bedrooms: 2
- Bathrooms: 2
- Full bathrooms: 2
Features
- Ceiling Fan(s),Furnished,Cable TV,Window Treatments
- Window features: Window Treatments
- Flooring: Luxury Vinyl Plank
- Fireplace features: None
Heating & Cooling
- Heating features: Electric,Forced Air
- Cooling features: Central Air
Interior Area
- Total structure area: 902
- Total interior livable area: 902 sqft
Kitchen
- Level: Main
- Dimensions: 8.6 x 12
Living Room
- Level: Main
- Dimensions: 13.3 x 12
Primary Bedroom
- Features: Bath in Primary Bedroom
- Level: Main
- Dimensions: 11.5 x 11.5
Property
Details
- Parcel number: 08101200000008086214
- Exclusions: Bose Speaker,Large Green Vase,Small round iron table with/ glass top
Features
- Levels: Three Or More
- Pool features: Community
- Patio & porch: Covered,Patio
- Exterior features: Blacktop Driveway,Boat Ramp,Covered Patio,Patio
- Has view: Yes
- View description: Channel
- Has water view: Yes
- Water view: Channel
- On waterfront: Yes
- Waterfront features: Channel,Boat Ramp/Lift Access,Lake Front,Seawall
Lot
- Features: Lake Front
Parking
- Parking features: No Garage,Open
- Has uncovered spaces: Yes