


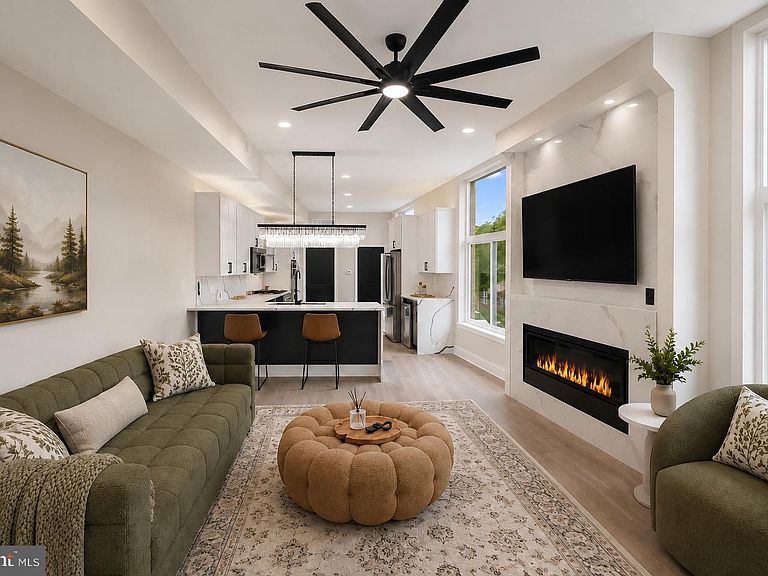

246 Montrose St, Philadelphia, PA, 19147
About This Home
Welcome to The Estates at Queen Village, an extraordinary opportunity to own a brand-new custom luxury townhome in one of Philadelphia’s most coveted neighborhoods, offering over 3,600 SqFt of impeccably designed living space with all upgrades included along with a 10-year tax abatement. Perfectly positioned on a sun-filled lot, this stunning 4 bedroom, 4.5 bath residence combines modern design with the charm, all just steps from acclaimed restaurants, cafés, boutiques, and neighborhood attractions. Constructed with exceptional attention to quality and longevity, the home features a premium TPO roof, durable plastic roof tiles, ZIP System exterior sheathing, all-brick and cement board exterior elevations, and sound-deadening construction between floors for enhanced privacy and comfort. The striking white brick façade sets the tone for the elevated finishes found throughout, while expansive windows flood the home with natural light across every level. Designed for both luxury and functionality, the home features a one-car garage with epoxy floors and an EV charger, along with a custom mudroom entry. The finished lower level boasts radiant heated floors, a stylish wet bar with wine fridge, a spa-inspired full bath finished with floor-to-ceiling porcelain tile, an additional bedroom perfect for guests or a home office, and a convenient first laundry area. A dramatic floating staircase with sleek glass and aluminum railings leads to the breathtaking main level, where soaring 12-foot ceilings, wide-plank white oak flooring, and a stunning gas fireplace create an inviting atmosphere for entertaining. The designer chef’s kitchen is a true showpiece, featuring custom European cabinetry, a full suite of Viking appliances, and an oversized waterfall-edge quartz island that anchors the open-concept living and dining space. The entire third floor is dedicated to a luxurious primary suite complete with custom accent walls, dual walk-in closets, and a spa-caliber bathroom featuring radiant heated floors, a freestanding soaking tub, frameless glass rain shower, floating double vanities, LED mirrors, and floor-to-ceiling porcelain tile. The fourth level offers two additional spacious bedrooms, including one with a private balcony and ensuite bath, along with a third full bathroom, second laundry room, and wet bar leading to the spectacular rooftop deck with fiberglass tile flooring, custom lighting, and panoramic skyline views providing the perfect setting for entertaining or relaxing above the city. With high-efficiency systems, premium finishes, superior construction materials, and exceptional craftsmanship throughout, this Queen Village residence redefines modern luxury city living. Taxes and Association fees are not $1 and are TBD. Taxes and square footage are the responsibility of the buyer to have verified independently.
Getting Around
 Walker's Paradise
 Good Transit
 Very Bikeable
Schools
Construction
Condition
- Property condition: Excellent
- New construction: Yes
- Year built: 2026
Materials
- Foundation: Other
- Construction materials: Masonry
Type & Style
- Home type: Townhouse
- Architectural style: Traditional
- Property subType: Townhouse
Interior
Appliances
- Appliances included: Gas Water Heater
Basement
- Has basement: Yes
- Basement: Finished
Bedrooms & Bathrooms
- Bedrooms: 4
- Bathrooms: 5
- Full bathrooms: 4
- 1/2 bathrooms: 1
- Main level bathrooms: 5
- Main level bedrooms: 4
Features
- Finished area above ground: 3,600
Heating & Cooling
- Heating features: Forced Air,Natural Gas
- Cooling features: Central Air,Electric
Interior Area
- Total structure area: 3,600
- Total interior livable area: 3,600 sqft
Property
Accessibility
- Accessibility features: None
Details
- Parcel number: NO TAX RECORD
- Zoning: RESIDENTIAL
- Special condition: Standard
Features
- Levels: Four
- Stories: 4
- Pool features: None
Parking
- Total spaces: 1
- Parking features: Garage Faces Front,Inside Entrance,Attached
- Has garage: Yes
- Attached garage spaces: 1
- Covered spaces: 1