

211 N Pindell Ave, Annapolis, MD, 21401
About This Home
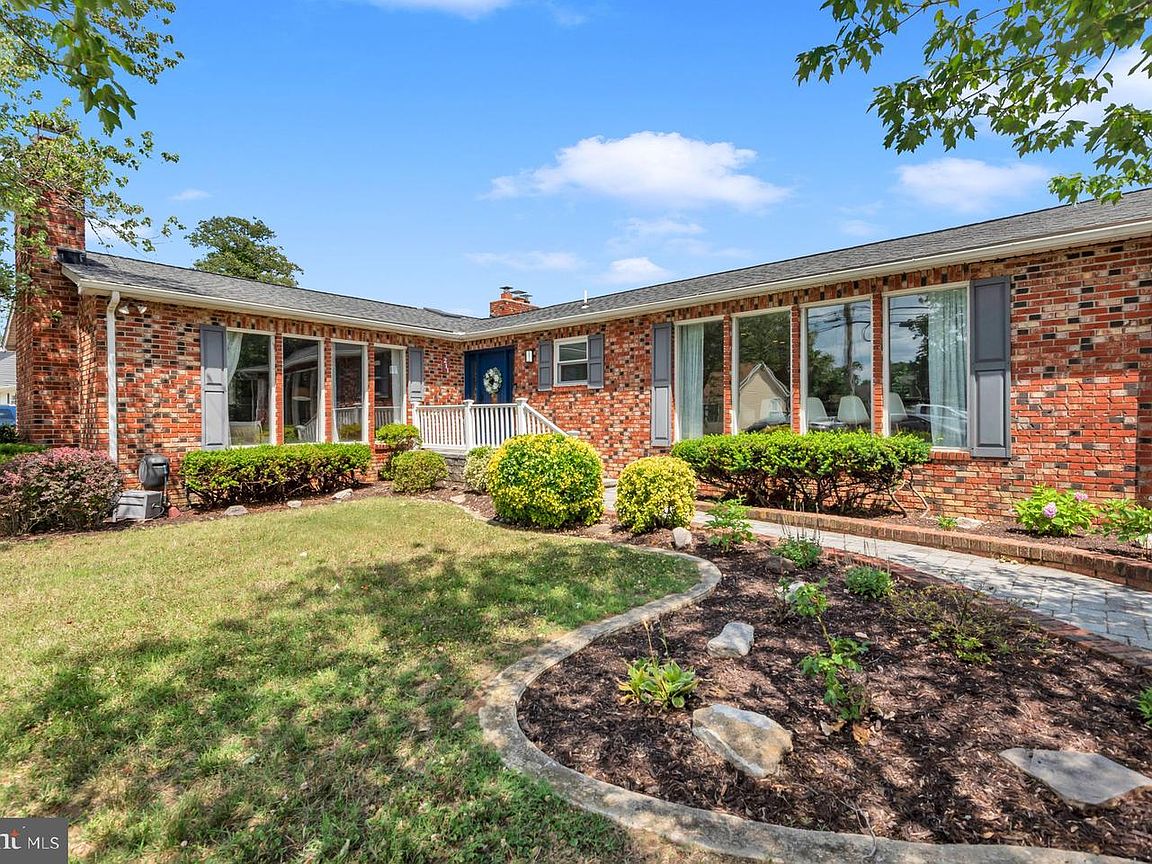

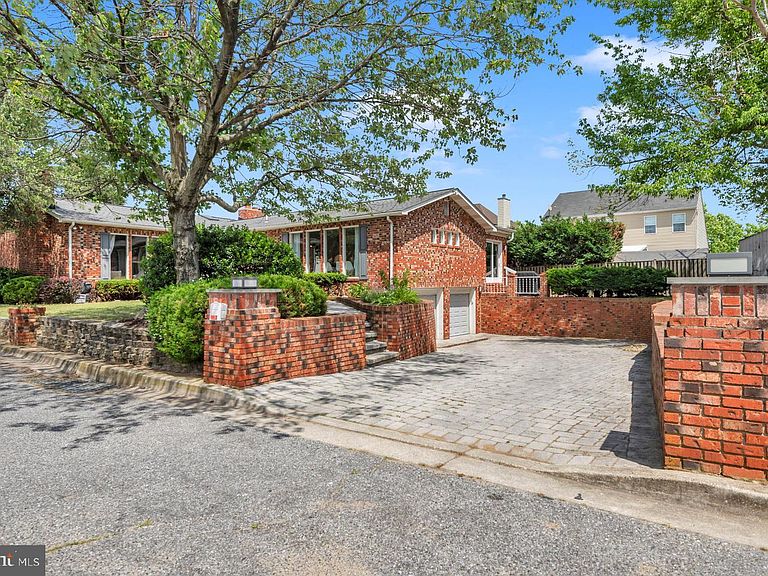
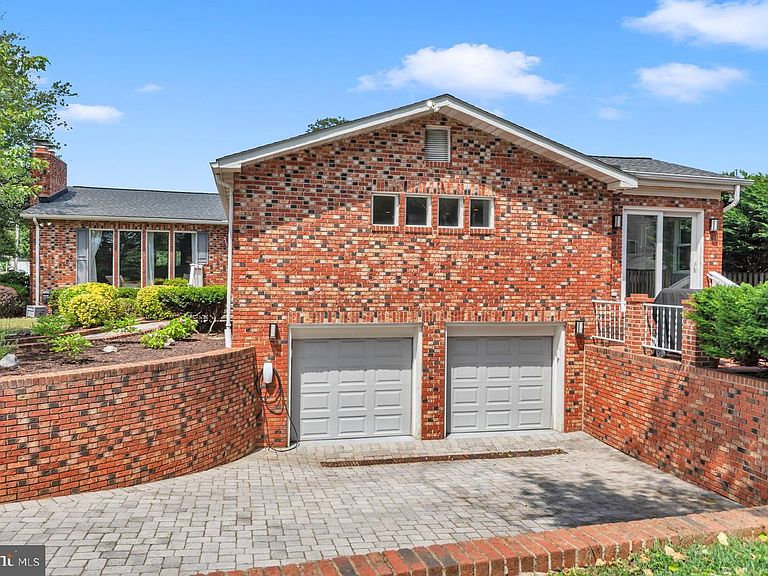
Tucked just off Poplar Trail, 211 Pindell Avenue is a classic brick rancher that lives far larger than expected—4,497 square feet of light-filled, entertainer-ready space waiting to be enjoyed. Inside, walls of oversized windows pour sunshine across hardwood floors and custom trim. The living room rises to a vaulted ceiling anchored by a wood-burning fireplace, while the dining room charms with a beamed ceiling and cozy woodstove. Multiple fireplaces throughout boast dramatic floor-to-ceiling brick fronts and hearths, adding warmth and character to every gathering. The 2024-renovated kitchen is a true centerpiece, featuring stainless steel appliances, quartz countertops, a tile backsplash, high cabinetry, recessed lighting, and a center island with seating. A sunny Florida room and a great room with built-in bar extend the home's effortless flow. Retreat to the primary bedroom, complete with refinished hardwood floors, a walk-in closet, sitting area, and en-suite bath. Downstairs, an expansive finished lower level features a den and bonus room —each with its own wood-burning fireplace and a game room. Recent upgrades include new windows in 2023, a fence in 2024, a French drainage system, an EV charger, Ubiquiti WiFi, and fully rebuilt chimneys. A two-car garage and spacious paver driveway complete the package. The location shines: close to Navy Stadium, downtown Annapolis, City Dock, the State House, and the Arts District. Boutiques and fine dining moments from your door. In close proximity to Washington, DC and Baltimore. This is Annapolis living at its best!
Getting Around
 Somewhat Walkable
 Some Transit
 Very Bikeable
Schools
Construction
Condition
- Year built: 1984
Materials
- Foundation: Block
- Roof: Shingle
- Construction materials: Brick
Type & Style
- Home type: SingleFamily
- Architectural style: Ranch/Rambler
- Property subType: Single Family Residence
Interior
Appliances
- Appliances included: Microwave,Dishwasher,Disposal,Refrigerator,Cooktop,Washer,Dryer,Water Heater,Electric Water Heater
- Laundry features: Laundry Room
Basement
- Has basement: Yes
- Basement: Connecting Stairway,Full,Finished,Heated,Improved,Interior Entry,Exterior Entry,Sump Pump
Bathroom2
- Features: Flooring - Tile/Brick,Bathroom - Tub Shower
- Level: Main
Bedroom1
- Features: Flooring - HardWood
- Level: Main
Bedroom2
- Features: Flooring - HardWood
- Level: Main
Bedrooms & Bathrooms
- Bedrooms: 3
- Bathrooms: 3
- Full bathrooms: 2
- 1/2 bathrooms: 1
- Main level bathrooms: 3
- Main level bedrooms: 3
Bonus Room
- Features: Flooring - Carpet,Fireplace - Wood Burning
- Level: Lower
Den
- Features: Fireplace - Wood Burning,Flooring - Carpet
- Level: Lower
Dining Room
- Features: Wood Stove,Flooring - HardWood
- Level: Main
Family Room
- Features: Built-in Features,Flooring - HardWood
- Level: Main
Features
- Built-in Features,Ceiling Fan(s),Dining Area,Open Floorplan,Floor Plan - Traditional,Beamed Ceilings,Dry Wall,Vaulted Ceiling(s)
- Flooring: Hardwood,Carpet
- Number of fireplaces: 4
- Fireplace features: Mantel(s),Brick
- Fireplace: Yes
- Finished area below ground: 1,812
- Finished area above ground: 2,685
Foyer
- Level: Main
Game Room
- Features: Flooring - Carpet,Wood Stove
- Level: Lower
Heating & Cooling
- Heating features: Forced Air,Central,Wood Stove,Natural Gas
- Cooling features: Central Air,Electric
Interior Area
- Total structure area: 5,370
- Total interior livable area: 4,497 sqft
Kitchen
- Features: Granite Counters,Flooring - HardWood,Pantry
- Level: Main
Laundry
- Features: Flooring - Concrete
- Level: Lower
Living Room
- Features: Cathedral/Vaulted Ceiling,Fireplace - Wood Burning,Flooring - HardWood
- Level: Main
Other
- Features: Cathedral/Vaulted Ceiling,Flooring - Tile/Brick
- Level: Main
Primary Bathroom
- Features: Flooring - Tile/Brick
- Level: Main
Primary Bedroom
- Features: Walk-In Closet(s),Flooring - HardWood
- Level: Main
Property
Accessibility
- Accessibility features: 2+ Access Exits,Doors - Swing In,Accessible Entrance
Details
- Parcel number: 020600090010017
- Zoning: 011
- Special condition: Standard
Features
- Levels: Two
- Stories: 2
- Pool features: None
- Exterior features: Extensive Hardscape,Bump-outs
Lot
- Lot size: 9,079 sqft
Parking
- Total spaces: 2
- Parking features: Basement,Garage Faces Side,Garage Door Opener,Inside Entrance,Attached,Driveway,Off Street,On Street
- Has garage: Yes
- Attached garage spaces: 2
- Covered spaces: 2
- Has uncovered spaces: Yes
Climate Risk is Financial Risk
Every home has a financial story beyond the listing price. Below, you’ll see the climate risks that could affect this property — and in Bills & Affordability, how those risks may influence repairs, insurance, utilities, and long-term value.
Biggest Threats for This Home
- Winter Weather

- Heat Wave

- Lightning

- Strong Wind

- Tsunami

How This Home’s Risks Compare
FEMA Declared Disasters Across Maryland Counties
Understanding the Costs
Financial advisors generally recommend spending no more than 30% of your gross household income on housing costs. In practice, many households stretch to 35% or beyond — especially in high-cost markets.
Estimated Costs Today
| Monthly | Annual | |
|---|---|---|
| Mortgage | $3,635 | $43,620 |
| Home Insurance * | $180 | $2,160 |
| Property Taxes | $479 | $5,748 |
| Electricity | $572 | $6,875 |
| Total | $4,866 | $58,392 |
Income You'd Need if You Spent...
Maryland FAIR Plan Programs


How Costs Could Change Over Time
Climate risk is quickly impacting all of the major home ownership costs. Adjust the growth rates and percentage of income spent on housing below to see how your housing costs could change over the next 10 years — and what income you'd need to keep up.
Comparing Against the Market
Price Per Sq Ft
vs Other Active Listings
Avg $/sqft
vs Homes Sold Last Month
Median $/sqft
Current Market Trends
Median Price Per Square Foot
The median price per square foot of homes sold in this area each month. Compare this to this listing's price per square foot to gauge whether the home is priced in line with recent sales.
Historicals for This Listing
Zestimate History ($/sqft)
Price History
| Date | Event | Price |
|---|---|---|
| 2026-08-10 | Price change | $699,000 |
| 2026-07-25 | Price change | $719,000 |
| 2026-07-07 | Price change | $745,000 |
| 2026-06-20 | Listed for sale | $775,000 |
| 2020-12-30 | Sold | $551,000 |
 View on Zillow