
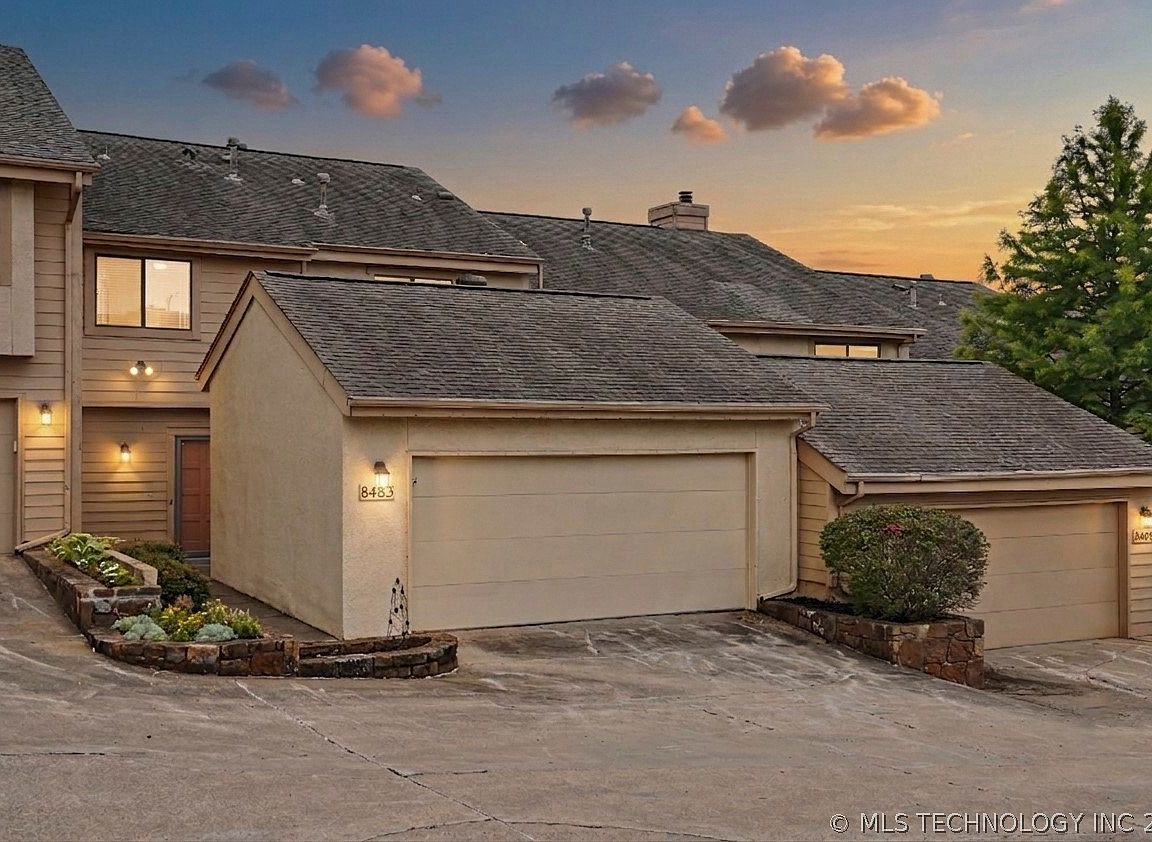


8483 S College Ave #101, Tulsa, OK, 74137
About This Home
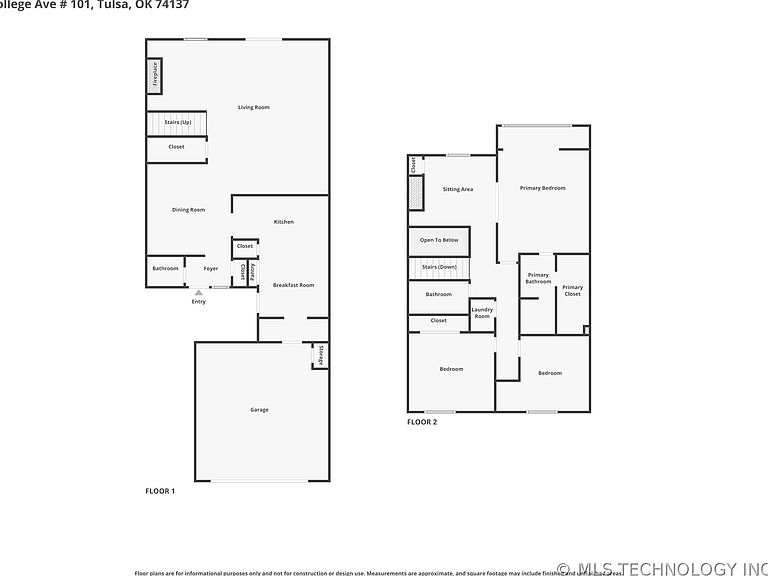
Fresh interior just completed with professional Sherwin-Williams paint sets a clean, move-in ready tone. The attached garage opens directly to the kitchen/dining area for effortless grocery drop-off. the dedicated dining room can flex as an office and 2 additional upstairs nooks provide more workspace or study options. Enjoy 2 fireplace, 1 on the main level and another in the upstairs left. Wide louver shutters add timeless style and light control to the oversized downstairs living area. the cook's kitchen features a Viking Gas range with a pro-style vent hood plus convenient pull-out drawers for organized storage. The 3rd bedroom has been used as an office for added versatility. Retreat to the spacious primary suite with a private sitting area and direct access to the upstairs living area/loft, complete with fireplace and shelving. A comfortable spot to relax or work from home. With an acceptable contract, sellers will cover the remaining assessment balance at closing. Contact your Coldwell Banker Select agent for details.
Getting Around
 Car-Dependent
 Minimal Transit
 Somewhat Bikeable
Schools
Construction
Condition
- Year built: 1976
Materials
- Foundation: Slab
- Roof: Asphalt,Fiberglass
- Construction materials: Wood Siding,Wood Frame
Type & Style
- Home type: Condo
- Architectural style: Contemporary
- Property subType: Condominium
Interior
Appliances
- Appliances included: Dryer,Dishwasher,Disposal,Gas Water Heater,Oven,Range,Stove,Washer
- Laundry features: Washer Hookup,Electric Dryer Hookup
Basement
- Basement: None
Bathroom
- Level: Second
Bedroom
- Level: Second
Bedroom
- Level: Second
Bedrooms & Bathrooms
- Bedrooms: 3
- Bathrooms: 3
- Full bathrooms: 2
- 1/2 bathrooms: 1
Den
- Level: Second
Dining Room
- Level: First
Features
- High Speed Internet,Laminate Counters,Other,Solid Surface Counters,Cable TV,Wired for Data,Ceiling Fan(s),Electric Oven Connection,Electric Range Connection,Gas Range Connection,Gas Oven Connection
- Door features: Insulated Doors,Storm Door(s)
- Window features: Aluminum Frames,Insulated Windows
- Flooring: Carpet,Hardwood,Laminate,Other,Tile
- Number of fireplaces: 2
- Fireplace features: Gas Log
- Fireplace: Yes
Heating & Cooling
- Heating features: Central,Electric,Gas,Multiple Heating Units
- Cooling features: Central Air,2 Units
Interior Area
- Total structure area: 2,213
- Total interior livable area: 2,213 sqft
Kitchen
- Level: First
Living Room
- Level: First
Primary Bathroom
- Level: Second
Primary Bedroom
- Level: Second
Utility Room
- Level: Second
Property
Details
- Parcel number: 73670831709450
Features
- Levels: Two
- Stories: 2
- Pool features: None
- Patio & porch: Covered,Patio,Porch
- Exterior features: Concrete Driveway,Sprinkler/Irrigation,Landscaping,Other,Rain Gutters,Satellite Dish
- Fencing: None
- Living area range: 2000-2250 SqFt
Lot
- Features: Mature Trees
Parking
- Total spaces: 2
- Parking features: Attached,Garage
- Has garage: Yes
- Attached garage spaces: 2
- Covered spaces: 2