



7637 Sand Pierre Ct, Kissimmee, FL, 34747
About This Home
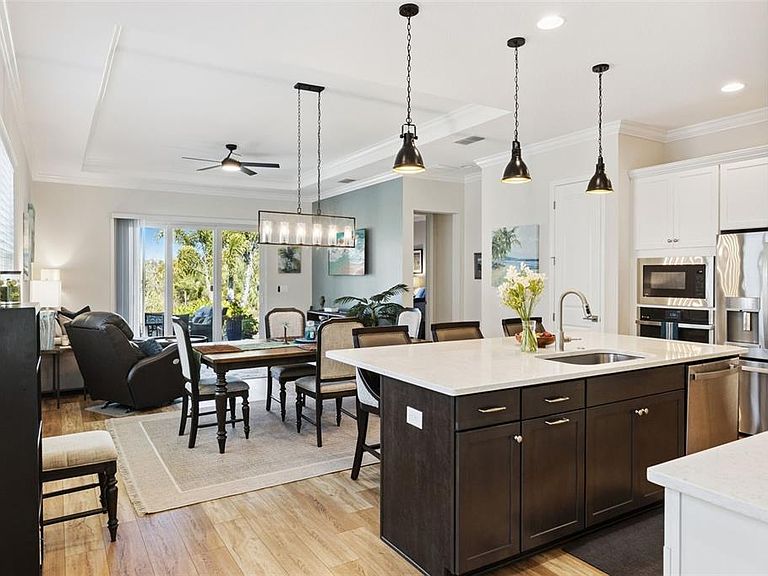
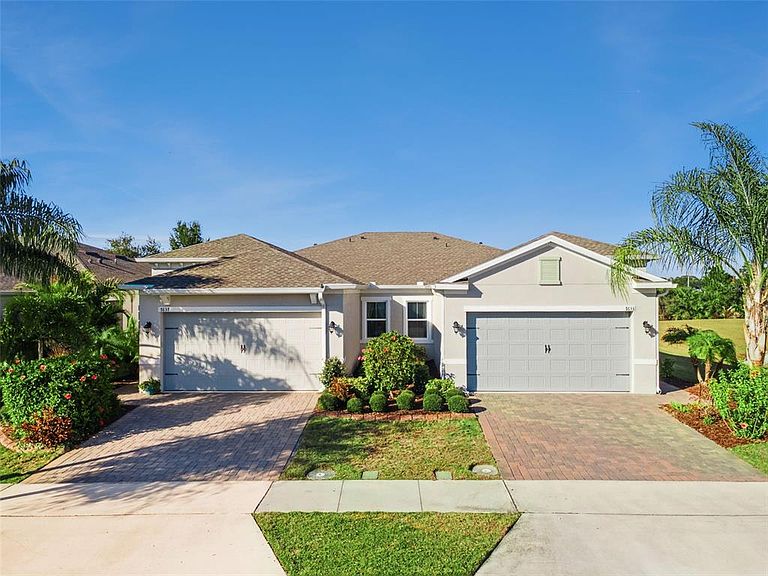
NEW PRICE!! This is the one you’ve been waiting for! Welcome to this beautifully upgraded 2+ bedroom villa located in the sought-after Four Seasons 55+ community. Situated on a quiet cul-de-sac with a premium conservation lot, this home offers privacy and picturesque views. Featuring an open-concept layout, this villa includes two spacious bedrooms, two full bathrooms, and a versatile office/den that can easily serve as a third bedroom. The extended rear paver patio lanai provides the perfect space for outdoor living and entertaining and includes a gas grill for your convenience. Inside, you’ll find luxury vinyl flooring, crown molding, tray ceilings in the living room and primary bedroom, hurricane-impact windows, and a tankless water heater. The upgraded kitchen boasts soft-close cabinetry, stainless steel appliances, gas cooktop, custom tile backsplash, designer lighting, quartz countertops, and a center island with breakfast bar.Additional highlights include a well-appointed laundry room with built-in cabinetry and sink.Four Seasons offers exceptional resort-style living with an active lifestyle and abundant amenities, including a clubhouse, two large swimming pools with lap lane, ballroom, game room, card room, full kitchen, coffee bar lounge, fitness center, and tennis, pickleball, and bocce ball courts. Residents also enjoy access to the Mystic Dunes Golf Course and on-site restaurant.Conveniently located near Walt Disney World, major theme parks, and Margaritaville, this home offers easy access to dining, shopping, and live entertainment.Don’t miss this opportunity to enjoy luxury, comfort, and an active lifestyle in one of the area’s premier 55+ communities.
Getting Around
 Car-Dependent
 No Nearby Transit
 Somewhat Bikeable
Schools
Construction
Condition
- Property condition: Completed
- Year built: 2022
Materials
- Foundation: Slab
- Roof: Shingle
- Construction materials: Block,Stucco
Other
- Builder name: K HOVNANIAN
Type & Style
- Home type: SingleFamily
- Architectural style: Florida,Traditional
- Property subType: Villa
Interior
Appliances
- Appliances included: Dishwasher,Disposal,Dryer,Microwave,Range,Range Hood,Refrigerator,Tankless Water Heater,Washer
- Laundry features: Inside,Laundry Room
Bedroom2
- Features: Ceiling Fan(s),Built-in Closet
- Level: First
- Area: 121
- Dimensions: 11x11
Bedrooms & Bathrooms
- Bedrooms: 2
- Bathrooms: 2
- Full bathrooms: 2
Features
- Ceiling Fan(s),Crown Molding,Kitchen/Family Room Combo,Open Floorplan,Primary Bedroom Main Floor,Solid Surface Counters,Solid Wood Cabinets,Walk-In Closet(s)
- Window features: Blinds,Window Treatments
- Flooring: Carpet,Ceramic Tile,Luxury Vinyl
Great Room
- Level: First
- Area: 180
- Dimensions: 15x12
Heating & Cooling
- Heating features: Electric
- Cooling features: Central Air
Interior Area
- Total structure area: 2,165
- Total interior livable area: 1,557 sqft
Kitchen
- Features: Breakfast Bar,Pantry,Granite Counters
- Level: First
- Area: 165
- Dimensions: 15x11
Office
- Features: No Closet
- Level: First
- Area: 90
- Dimensions: 10x9
Primary Bedroom
- Features: Ceiling Fan(s),Dual Sinks,En Suite Bathroom,Walk-In Closet(s)
- Level: First
- Area: 192
- Dimensions: 16x12
Property
Details
- Parcel number: 152527341600014220
- Zoning: RES
- Special condition: None
Features
- Levels: One
- Stories: 1
- Patio & porch: Covered,Rear Porch
- Exterior features: Irrigation System,Rain Gutters,Sidewalk
- Has view: Yes
- View description: Park/Greenbelt,Trees/Woods
- Residential vegetation: Trees/Landscaped
Lot
- Lot size: 5,227 sqft
- Features: Cul-De-Sac,City Lot,Landscaped,Near Golf Course,Sidewalk
Parking
- Total spaces: 2
- Parking features: Driveway,Garage Door Opener
- Has garage: Yes
- Attached garage spaces: 2
- Covered spaces: 2
- Has uncovered spaces: Yes
Climate Risk is Financial Risk
Every home has a financial story beyond the listing price. Below, you’ll see the climate risks that could affect this property — and in Bills & Affordability, how those risks may influence repairs, insurance, utilities, and long-term value.
Biggest Threats for This Home
- Strong Wind

- Hurricane

- Lightning

- Tornado

- Wildfire

How This Home’s Risks Compare
FEMA Declared Disasters in Osceola County and Florida
Understanding the Costs
Financial advisors generally recommend spending no more than 30% of your gross household income on housing costs. In practice, many households stretch to 35% or beyond — especially in high-cost markets.
Estimated Costs Today
| Monthly | Annual | |
|---|---|---|
| Mortgage | $1,994 | $23,928 |
| Home Insurance * | $271 | $3,252 |
| Property Taxes | $495 | $5,940 |
| Electricity | $197 | $2,366 |
| Total | $2,957 | $35,484 |
Income You'd Need if You Spent...
Florida FAIR Plan Programs

How Costs Could Change Over Time
Climate risk is quickly impacting all of the major home ownership costs. Adjust the growth rates and percentage of income spent on housing below to see how your housing costs could change over the next 10 years — and what income you'd need to keep up.
Comparing Against the Market
Price Per Sq Ft
vs Other Active Listings
Avg $/sqft
vs Homes Sold Last Month
Median $/sqft
Current Market Trends
Median Price Per Square Foot
The median price per square foot of homes sold in this area each month. Compare this to this listing's price per square foot to gauge whether the home is priced in line with recent sales.
Historicals for This Listing
Zestimate History ($/sqft)
Price History
| Date | Event | Price |
|---|---|---|
| 2026-04-06 | Price change | $425,000 |
| 2026-04-03 | Price change | $444,900 |
| 2026-02-04 | Listed for sale | $445,000 |
| 2025-07-25 | Listing removed | $455,900 |
| 2025-01-31 | Listed for sale | $455,900 |
| 2022-01-31 | Sold | $426,480 |
| 2021-05-08 | Listing removed | -- |
| 2021-05-06 | Price change | $316,990 |
| 2021-05-01 | Price change | $428,990 |
| 2021-04-29 | Price change | $424,990 |
| 2021-04-14 | Listed for sale | $414,990 |
 View on Zillow