
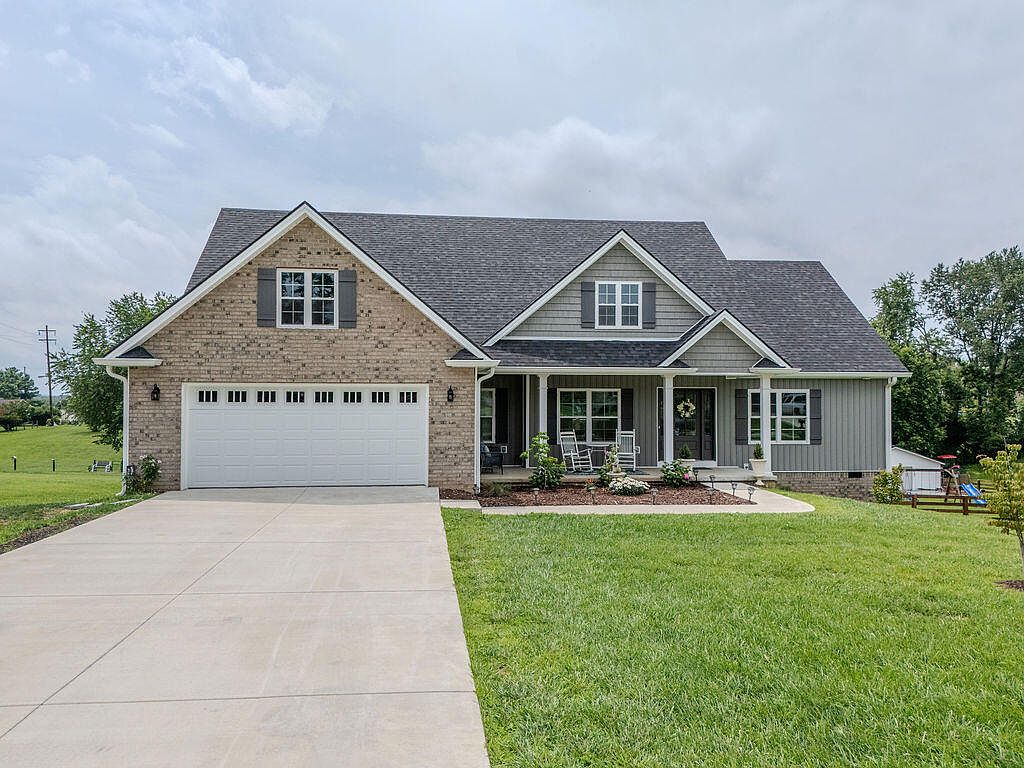

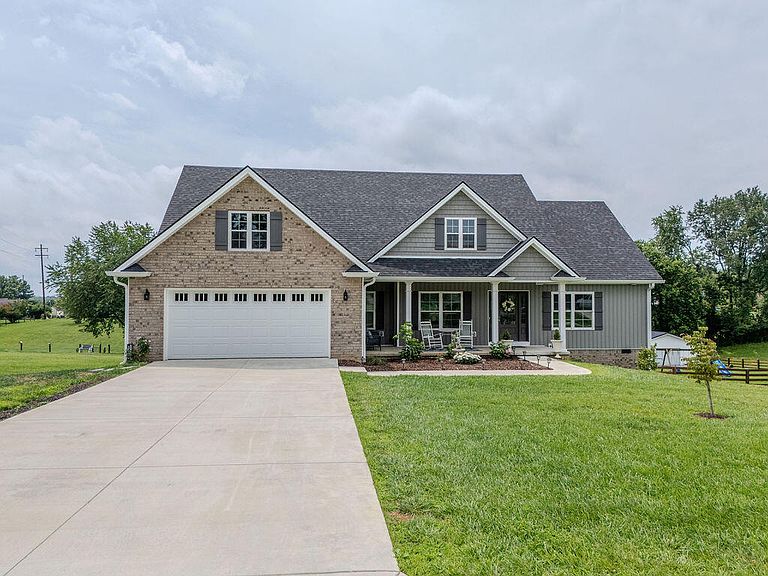


265 Sande Ridge Ln, Mount Sterling, KY, 40353
About This Home
Welcome to 265 Sande Ridge Ln... could this be your new address? This like-new home, built in 2024, offers all the modern features today's buyers are looking for. Boasting 3 bedrooms and 2 baths, the open-concept layout seamlessly connects the living, kitchen, and dining areas—perfect for both everyday living and entertaining. The kitchen shines with granite countertops, stylish finishes, and a gorgeous coffee/wine bar that adds the perfect touch of charm and functionality. The spacious primary suite is a true retreat, featuring a walk-in closet, double vanity, walk-in tile shower, and a relaxing soaking tub. Durable LVP flooring runs throughout the home, offering both style and easy maintenance. Step outside to enjoy the beautifully landscaped 0.89-acre lot, complete with a covered front porch and rear deck—ideal for morning coffee or evening relaxation. Conveniently located and move-in ready, this home truly has it all and is ready to welcome its new owners today.
Getting Around
 Car-Dependent
 Very Limited Transit
 Somewhat Bikeable
Schools
Construction
Condition
- Year built: 2024
Materials
- Foundation: Block
- Roof: Composition,Shingle
- Construction materials: Brick Veneer,Vinyl Siding
Type & Style
- Home type: SingleFamily
- Architectural style: Ranch
- Property subType: Single Family Residence
Interior
Appliances
- Appliances included: Dryer,Dishwasher,Microwave,Refrigerator,Washer,Range
- Laundry features: Electric Dryer Hookup,Washer Hookup
Basement
- Basement: Crawl Space
Bathroom1
- Level: First
Bathroom2
- Level: First
Bedroom2
- Level: First
Bedroom3
- Level: First
Bedrooms & Bathrooms
- Bedrooms: 3
- Bathrooms: 2
- Full bathrooms: 2
Dining Room
- Level: First
Features
- Entrance Foyer,Eat-in Kitchen,Walk-In Closet(s),Ceiling Fan(s)
- Number of fireplaces: 1
- Fireplace features: Electric
- Fireplace: Yes
- Finished area below ground: 0
- Finished area above ground: 1,752
Foyer
- Level: First
Heating & Cooling
- Heating features: Electric
- Cooling features: Electric
Interior Area
- Total structure area: 1,752
- Total interior livable area: 1,752 sqft
Kitchen
- Level: First
Living Room
- Level: First
Master Bedroom
- Level: First
Utility Room
- Level: First
Property
Details
- Parcel number: 0161000006.00
Features
- Levels: One
- Has view: Yes
- View description: Neighborhood
Lot
- Lot size: 0.89 Acres
- Features: Landscaped
Parking
- Total spaces: 2
- Parking features: Attached Garage,Driveway,Off Street,Garage Faces Front
- Has garage: Yes
- Attached garage spaces: 2
- Covered spaces: 2
- Has uncovered spaces: Yes