

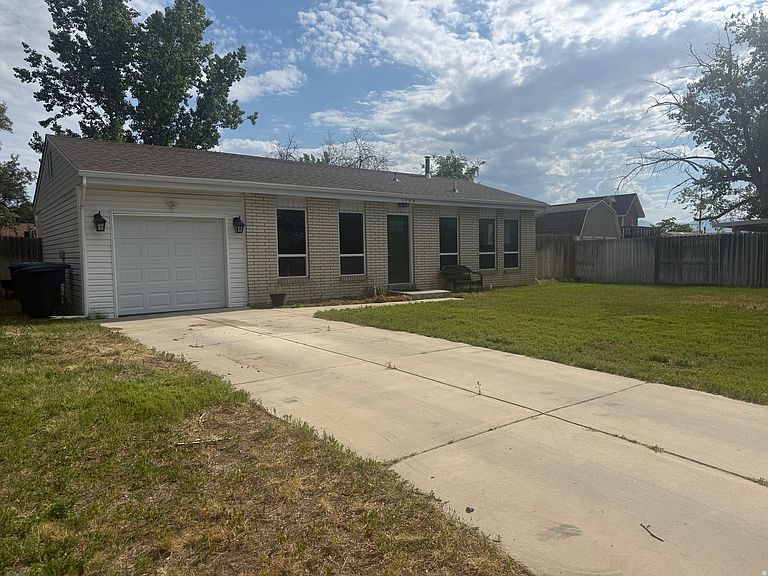


1066 E Violet Cir S, Sandy, UT, 84094
About This Home
Price Reduction! Discover the charm of this cozy home on an oversized lot in east side Sandy. With plenty of room for gardening, entertaining, pets, or simply enjoying the outdoors, this property offers space to live the lifestyle you've been looking for. Just minutes from world-class ski resorts, hiking, biking, and year-round recreation, you'll love the perfect blend of comfort, convenience, and adventure. Minutes from Dimple Dell park, and surrounded by friendly neighbors, you won't want to miss this rare opportunity to own a single family home east of State for an appealing price. Square footage figures are provided as a courtesy estimate only and were obtained from county records. Buyer is advised to obtain an independent measurement.
Getting Around
 Car-Dependent
 No Nearby Transit
 Somewhat Bikeable
Schools
Construction
Condition
- Property condition: Blt./Standing
- Year built: 1975
Materials
- Roof: Asphalt
- Construction materials: Aluminum Siding,Brick,Other
Notable Dates
- Major remodel year: 2018
Type & Style
- Home type: SingleFamily
- Architectural style: Rambler/Ranch
- Property subType: Single Family Residence
Interior
Appliances
- Appliances included: Microwave,Free-Standing Range
- Laundry features: Electric Dryer Hookup
Basement
- Basement: None
Bedrooms & Bathrooms
- Bedrooms: 2
- Bathrooms: 1
- Full bathrooms: 1
- Main level bedrooms: 2
Features
- Granite Counters
- Window features: Double Pane Windows
- Flooring: Carpet,Tile,Vinyl
- Number of fireplaces: 1
- Fireplace features: Fireplace Insert,Insert
- Fireplace: Yes
- Finished area above ground: 900
Heating & Cooling
- Heating features: Central
- Cooling features: Central Air
Interior Area
- Total structure area: 900
- Total interior livable area: 900 sqft
Master Bedroom
- Level: First
Property
Accessibility
- Accessibility features: Ground Level
Details
- Parcel number: 2817203016
- Zoning description: Single-Family
Features
- Stories: 1
- Entry location: Ground Level
- Residential vegetation: Landscaping: Full,Mature Trees
Lot
- Lot size: 10,018 sqft
- Features: Cul-De-Sac,Curb & Gutter,Sprinkler: Auto-Full
- Lot size dimensions: 0.0 x 0.0 x 0.0
Parking
- Total spaces: 5
- Parking features: Garage
- Has garage: Yes
- Attached garage spaces: 1
- Covered spaces: 1
- Uncovered spaces: 4