


15761 Sheridan Pl, Basehor, KS, 66007
About This Home
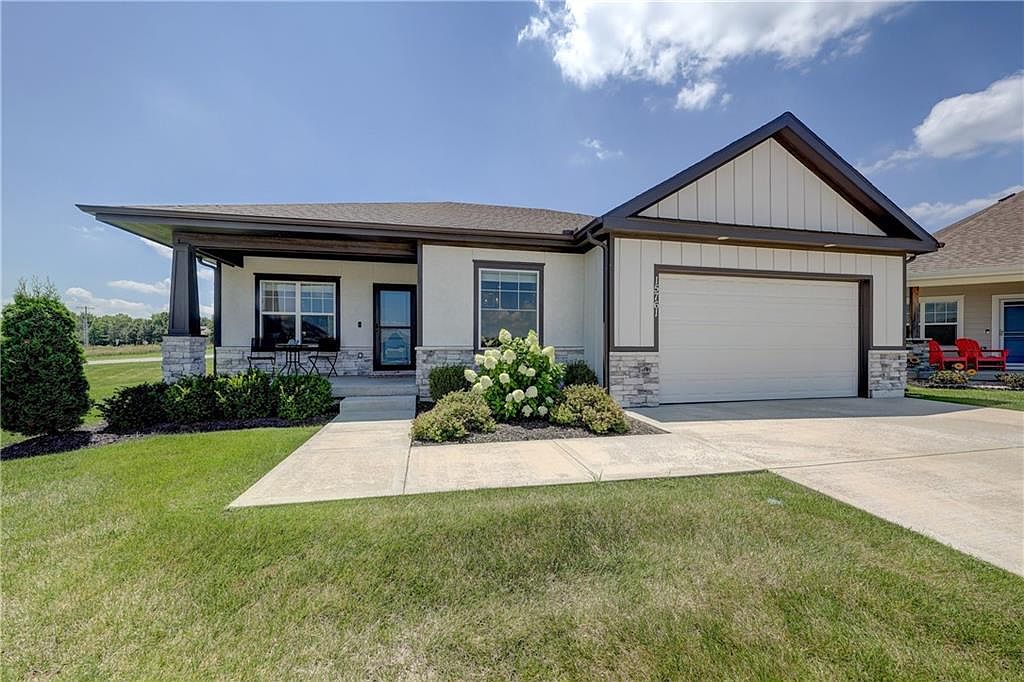
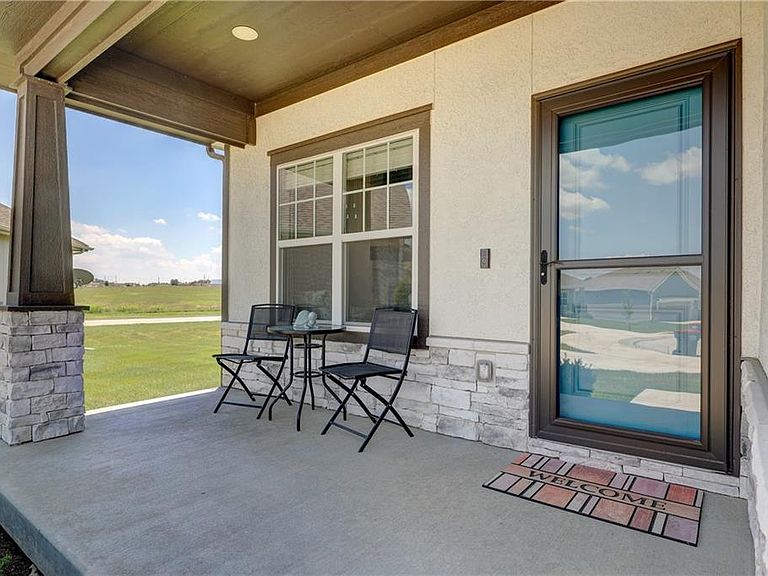
Move-in ready home featuring stainless steel appliances, gas range, and included washer, dryer, and refrigerator. All window coverings stay! Lawn care, snow removal, and irrigation are all covered for simple living. The kitchen offers granite countertops, a walk-in pantry, and plenty of workspace. The primary suite and second bedroom both include walk-in closets. Cul-de-sac home with quick possession possible. Seller is providing a one year home warranty. Enjoy your morning coffee or evening beverage on the covered front porch or covered deck. The finished basement adds a large family room, third bedroom, third full bath, and a large storage area perfect for hobbies or future expansion. Battery backup for the sump pump. HOA includes lawn maintenance with irrigation and watering, and snow removal.
Getting Around
 Car-Dependent
 Very Limited Transit
 Somewhat Bikeable
Schools
Construction
Condition
- Year built: 2021
Materials
- Roof: Composition
- Construction materials: Board & Batten Siding,Frame
Type & Style
- Home type: SingleFamily
- Architectural style: Traditional
- Property subType: Single Family Residence
Interior
Appliances
- Appliances included: Dishwasher,Disposal,Dryer,Exhaust Fan,Microwave,Refrigerator,Gas Range,Stainless Steel Appliance(s),Washer
- Laundry features: Bedroom Level,Laundry Room
Basement
- Has basement: Yes
- Basement: Basement BR,Egress Window(s),Finished,Full,Sump Pump
Bathroom2
- Features: Granite Counters,Luxury Vinyl,Shower Over Tub
- Level: First
Bathroom3
- Features: Granite Counters,Luxury Vinyl,Shower Only
- Level: Basement
Bedroom2
- Features: All Carpet,Walk-In Closet(s)
- Level: First
Bedroom3
- Features: All Carpet
- Level: Basement
Bedrooms & Bathrooms
- Bedrooms: 3
- Bathrooms: 3
- Full bathrooms: 3
Dining Room
- Features: Luxury Vinyl
- Level: First
Family Room
- Features: All Carpet,Ceiling Fan(s)
- Level: Basement
Features
- Ceiling Fan(s),Kitchen Island,Painted Cabinets,Pantry,Walk-In Closet(s)
- Door features: Storm Door(s)
- Window features: Thermal Windows
- Flooring: Carpet,Luxury Vinyl
- Number of fireplaces: 1
- Fireplace features: Gas,Insert,Living Room
- Fireplace: Yes
- Finished area below ground: 775
- Finished area above ground: 1,321
Heating & Cooling
- Heating features: Forced Air
- Cooling features: Electric
Interior Area
- Total structure area: 2,096
- Total interior livable area: 2,096 sqft
Kitchen
- Features: Granite Counters,Kitchen Island,Luxury Vinyl,Pantry
- Level: First
Laundry
- Features: Luxury Vinyl
- Level: First
Living Room
- Features: Ceiling Fan(s),Fireplace,Luxury Vinyl
- Level: First
Master Bathroom
- Features: Double Vanity,Granite Counters,Luxury Vinyl,Shower Only
- Level: First
Master Bedroom
- Features: All Carpet,Ceiling Fan(s),Walk-In Closet(s)
- Level: First
Property
Details
- Parcel number: 1810200000298.000
Features
- Patio & porch: Porch
Lot
- Lot size: 2,954 sqft
- Features: City Lot,Cul-De-Sac
Parking
- Total spaces: 2
- Parking features: Attached,Garage Faces Front
- Has garage: Yes
- Attached garage spaces: 2
- Covered spaces: 2