


810 Randolph Ave, Saint Paul, MN, 55102
About This Home
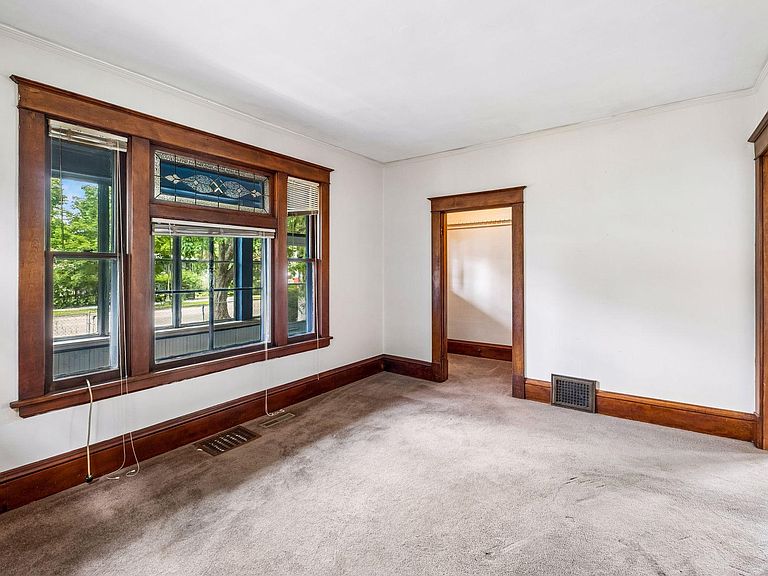
Loved for over forty years by the same owner! Classic one-plus-bedroom bungalow in a convenient location, close to shopping, dining, transportation and services. The inviting front porch welcomes you, and is the ideal place to enjoy your morning coffee or relax and watch the changing seasons. Step inside to find the living room, accented with neutral carpet and leaded glass windows for plenty of natural light. The spacious dining room will be the scene of many festive celebrations, and offers eye-catching overhead lighting and bay windows. Don't miss the large walk-in closet! The kitchen has white cabinetry and expanses of sensible workspace, plus a walk-in pantry. Easy access to the deck and backyard for summer barbecues! The bedroom has large windows, neutral carpet and a breezy ceiling fan. The full bath is nearby, and features a claw foot tub. There is also a flexible den, which could be used as a sitting room, office or future bedroom.The laundry is found in the lower level, along with plenty of super storage. The upper level can function as additional storage, or use your imagination and create a playroom or studio. The front and back yards are fully fenced for children or pets. Relax or entertain on the paver patio and on the deck. Try out your green thumb! There are fenced beds for flower or vegetable gardens, and a storage shed for your lawn tools and outdoor furniture. Your cars will be protected in the oversized two car garage! Great location, on buslines and close to freeways, both downtown Minneapolis and St. Paul, or the International Airport.
Getting Around
 Very Walkable
 Very Limited Transit
 Very Bikeable
Schools
Construction
Condition
- Year built: 1887
Type & Style
- Home type: SingleFamily
- Property subType: Single Family
Interior
Appliances
- Appliances included: Dryer,Range,Refrigerator,Washer
- Laundry features: Lower Level,Sink
Basement
- Has basement: Yes
- Basement: Full,Unfinished
Bedroom
- Level: Main
- Area: 117
- Dimensions: 13x9
Bedrooms & Bathrooms
- Bedrooms: 1
- Bathrooms: 1
- Full bathrooms: 1
Deck
- Level: Main
- Area: 72
- Dimensions: 18x4
Den
- Level: Main
- Area: 64
- Dimensions: 8x8
Dining Room
- Level: Main
- Area: 168
- Dimensions: 14x12
Features
- Finished area below ground: 0
- Finished area above ground: 888
Heating & Cooling
- Heating features: Forced Air
- Cooling features: Central Air
Interior Area
- Total structure area: 1,776
- Total interior livable area: 888 sqft
Kitchen
- Level: Main
- Area: 150
- Dimensions: 15x10
Living Room
- Level: Main
- Area: 180
- Dimensions: 15x12
Patio
- Level: Main
- Area: 64
- Dimensions: 8x8
Porch
- Level: Main
- Area: 108
- Dimensions: 18x6
Property
Accessibility
- Accessibility features: None
Details
- Parcel number: 112823420015
- Zoning description: Residential-Single Family
- Foundation area: 888
Features
- Levels: One
- Stories: 1
- Pool features: None
- Patio & porch: Deck,Front Porch,Patio
- Fencing: Chain Link,Full
Lot
- Lot size: 5,967 sqft
- Features: Near Public Transit,Tree Coverage - Medium
- Lot size dimensions: 40 x 150
Parking
- Total spaces: 2
- Parking features: Detached Garage
- Has garage: Yes
- Attached garage spaces: 2
- Covered spaces: 2
Climate Risk is Financial Risk
Every home has a financial story beyond the listing price. Below, you’ll see the climate risks that could affect this property — and in Bills & Affordability, how those risks may influence repairs, insurance, utilities, and long-term value.
Biggest Threats for This Home
- Cold Wave

- Hail

- Heat Wave

- Tornado

How This Home’s Risks Compare
FEMA Declared Disasters in Ramsey County and Minnesota
Understanding the Costs
Financial advisors generally recommend spending no more than 30% of your gross household income on housing costs. In practice, many households stretch to 35% or beyond — especially in high-cost markets.
Estimated Costs Today
| Monthly | Annual | |
|---|---|---|
| Mortgage | $1,010 | $12,120 |
| Home Insurance * | $180 | $2,160 |
| Property Taxes | $235 | $2,820 |
| Electricity | $170 | $2,050 |
| Total | $1,595 | $19,140 |
Income You'd Need if You Spent...
Minnesota FAIR Plan Programs


How Costs Could Change Over Time
Climate risk is quickly impacting all of the major home ownership costs. Adjust the growth rates and percentage of income spent on housing below to see how your housing costs could change over the next 10 years — and what income you'd need to keep up.
Comparing Against the Market
Price Per Sq Ft
vs Other Active Listings
Avg $/sqft
vs Homes Sold Last Month
Median $/sqft
Current Market Trends
Median Price Per Square Foot
The median price per square foot of homes sold in this area each month. Compare this to this listing's price per square foot to gauge whether the home is priced in line with recent sales.
Historicals for This Listing
Zestimate History ($/sqft)
Price History
| Date | Event | Price |
|---|---|---|
| 2026-08-14 | Price change | $190,000 |
| 2026-08-04 | Listed for sale | $195,000 |
| 2026-08-04 | Listing removed | $199,900 |
| 2026-06-29 | Listed for sale | $199,900 |
 View on Zillow