


844 Osprey Way, Pigeon Forge, TN, 37863
About This Home
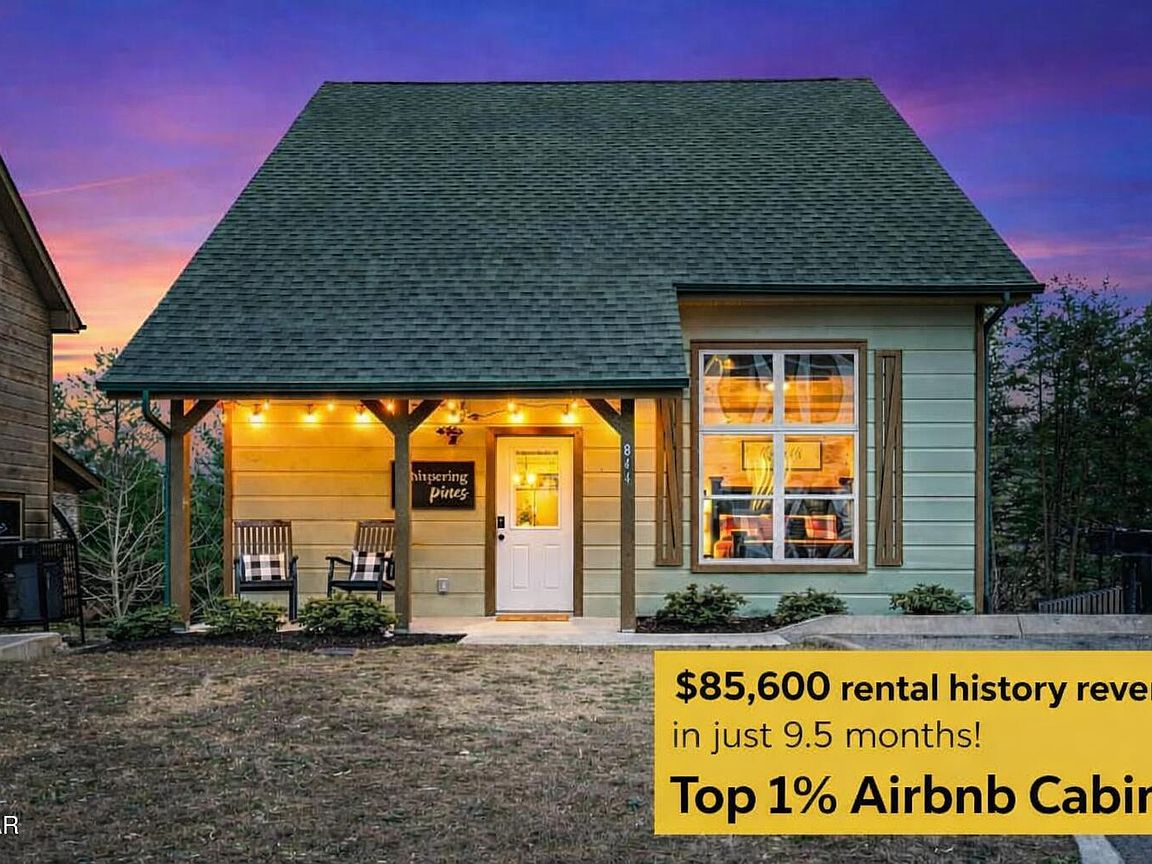
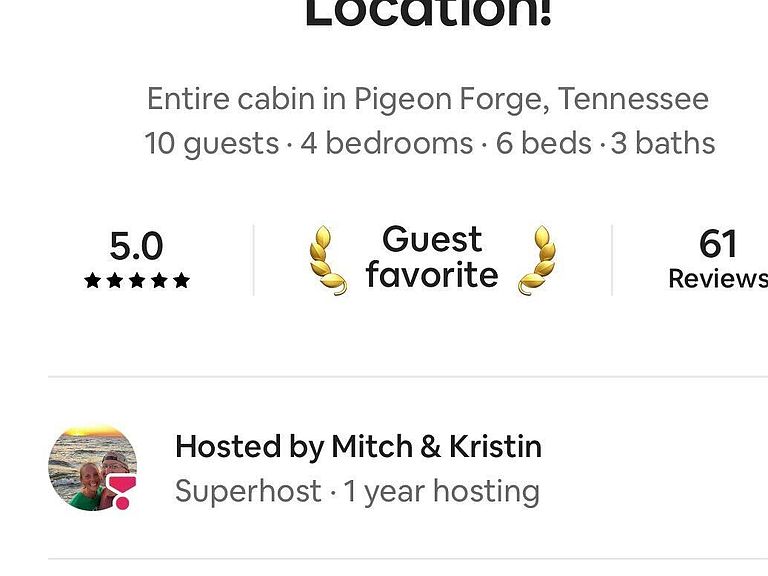
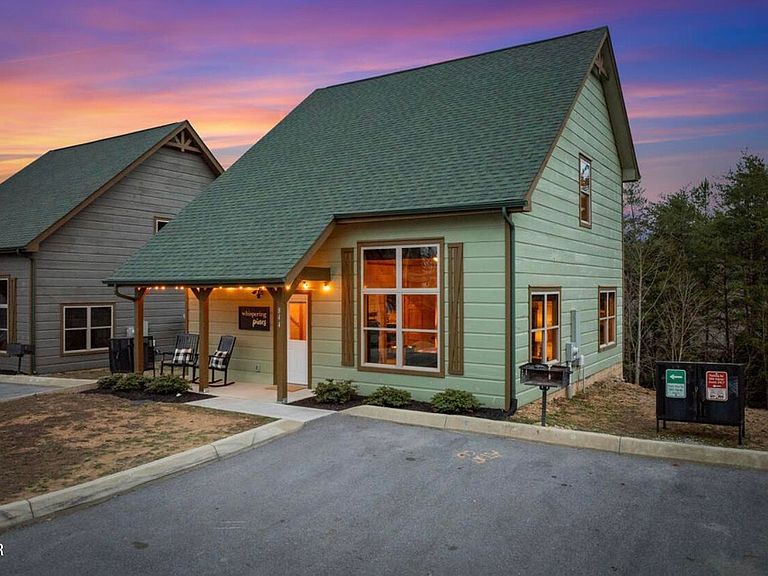
Back on the market at no fault of the seller or the cabin! If you're looking for a proven, high-performing short-term rental, this is it. This cabin generated $85,600 in just 9.5 months in 2025, with prior ownership reaching $110,000, demonstrating consistent, repeatable performance across multiple owners. Currently $54,000 in confirmed bookings for 2026. The property is self-managed, offering flexibility for a new owner to continue managing or transition to a management company. Seller is willing to assist with a smooth transition, including facilitating the transfer of upcoming reservations where possible (subject to guest approval and platform policies). Seller will also provide proven guest communication templates and systems to support a seamless continuation of operations. The home is backed by a perfect 5-star Airbnb rating, Guest Favorite status, and has just recently been recognized as a Top 1% home on Airbnb, a reflection of exceptional guest satisfaction, strong conversion, and premium positioning within the market. Ideally located just 1.4 miles from the Pigeon Forge Parkway and only 12 miles to the Great Smoky Mountains National Park, guests enjoy convenient access without steep or difficult mountain roads, a major advantage frequently noted in reviews. Guests have even mentioned seasonal views of Dollywood fireworks from the back deck. The property offers easy, reliable access, is connected to city water and sewer, and features flat parking for 3 vehicles, all highly desirable attributes for both guests and owners. The wooded mountain setting provides a private, relaxing atmosphere while remaining close to top attractions. This cabin is being sold fully furnished and turnkey, making it a seamless addition to any portfolio or an ideal entry into STR ownership. A new owner will have the opportunity to implement their own management and pricing strategies, while leveraging the property's proven performance history as a strong foundation. The interior is thoughtfully designed for both durability and guest appeal. The main level features a well-appointed kitchen with granite countertops, a comfortable living area with an electric stone fireplace, and access to a covered deck complete with a second fireplace, outdoor TV, and hot tub. A king bedroom, full bath, and in-unit washer/dryer complete this level. Upstairs, the home is designed for entertainment and group stays, featuring a game room with foosball and arcade games, along with three additional bedrooms and two full bathrooms. The layout comfortably accommodates 10-12 guests, maximizing rental potential. Whether you're expanding your portfolio or entering the STR space with a proven asset, this property offers documented income, strong guest demand, and immediate cash flow potential, with opportunities for further optimization under new ownership. Schedule your showing today.
Getting Around
 Car-Dependent
 Very Limited Transit
 Somewhat Bikeable
Schools
Construction
Condition
- Year built: 2022
Materials
- Construction materials: Wood Siding
Type & Style
- Home type: SingleFamily
- Architectural style: Cabin
- Property subType: Cabin,Residential
Interior
Appliances
- Appliances included: Dishwasher,Electric Cooktop,Microwave,Refrigerator,Washer
- Laundry features: In Unit,Main Level
Basement
- Basement: Crawl Space
Bedroom2
- Level: Second
Bedroom3
- Level: Second
Bedroom4
- Level: Second
Bedrooms & Bathrooms
- Bedrooms: 4
- Bathrooms: 3
- Full bathrooms: 3
Features
- Number of fireplaces: 2
- Fireplace features: Electric
- Fireplace: Yes
- Finished area below ground: 0
- Finished area above ground: 1,680
Heating & Cooling
- Heating features: Central
- Cooling features: Central Air
Interior Area
- Total structure area: 1,680
- Total interior livable area: 1,680 sqft
Master Bedroom
- Level: First
Property
Accessibility
- Accessibility features: Accessible Entrance
Details
- Parcel number: 094 06701 035
- Zoning: R-2
Features
- Levels: Two
- Stories: 2
Climate Risk is Financial Risk
Every home has a financial story beyond the listing price. Below, you’ll see the climate risks that could affect this property — and in Bills & Affordability, how those risks may influence repairs, insurance, utilities, and long-term value.
Biggest Threats for This Home
- Lightning

- Cold Wave

- Inland Flooding

- Landslide

- Strong Wind

- Tornado

- Wildfire

- Winter Weather

How This Home’s Risks Compare
FEMA Declared Disasters Across Tennessee Counties
Understanding the Costs
Financial advisors generally recommend spending no more than 30% of your gross household income on housing costs. In practice, many households stretch to 35% or beyond — especially in high-cost markets.
Estimated Costs Today
| Monthly | Annual | |
|---|---|---|
| Mortgage | $3,686 | $44,232 |
| Home Insurance | $190 | $2,280 |
| Property Taxes | $999 | $11,988 |
| Electricity | $175 | $2,103 |
| Total | $5,050 | $60,600 |
Income You'd Need if You Spent...
How Costs Could Change Over Time
Climate risk is quickly impacting all of the major home ownership costs. Adjust the growth rates and percentage of income spent on housing below to see how your housing costs could change over the next 10 years — and what income you'd need to keep up.
Comparing Against the Market
Price Per Sq Ft
vs Other Active Listings
Avg $/sqft
vs Homes Sold Last Month
Median $/sqft
Current Market Trends
Median Price Per Square Foot
The median price per square foot of homes sold in this area each month. Compare this to this listing's price per square foot to gauge whether the home is priced in line with recent sales.
Historicals for This Listing
Zestimate History ($/sqft)
Price History
| Date | Event | Price |
|---|---|---|
| 2026-04-23 | Price change | $779,000 |
| 2026-03-30 | Price change | $789,000 |
| 2026-03-11 | Listed for sale | $799,000 |
| 2026-02-18 | Pending sale | $799,000 |
| 2026-02-02 | Listed for sale | $799,000 |
| 2025-02-27 | Sold | $719,000 |
| 2025-02-02 | Pending sale | $739,000 |
| 2025-01-22 | Listed for sale | $739,000 |
| 2023-10-24 | Sold | $859,999 |
| 2021-01-22 | Sold | $509,000 |
 View on Zillow